
Price Reduction - Views

Address
20374 Kensington Way, Lakeville, MN
Price
$ 484,900
Property Attributes
- ID#7131657
- TypeSingle Family
- Listing Status Active
- CountyDAKOTA
- CityLakeville
- AreaMarion Village 2nd Add
- NeighborhoodMarion Village 2nd Add
- Zip55044
- StyleSingle Family
- Year Built1994
- Taxes$ 4598
- Price$ 484,900
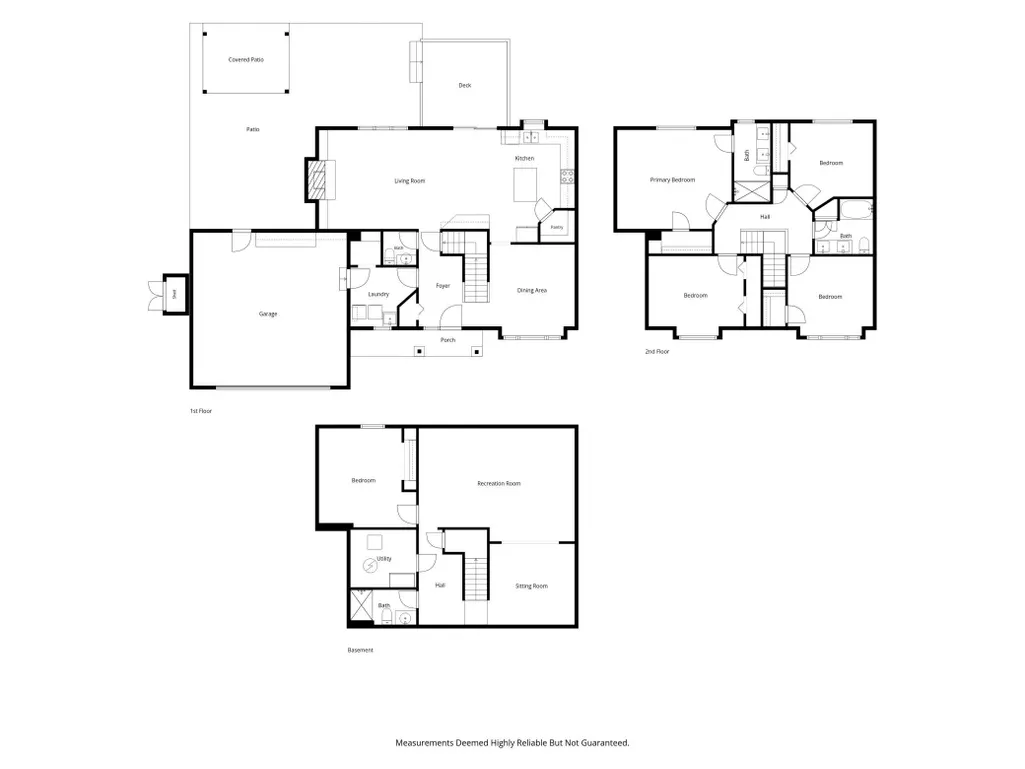
- Bedrooms5
- Full Bathrooms3
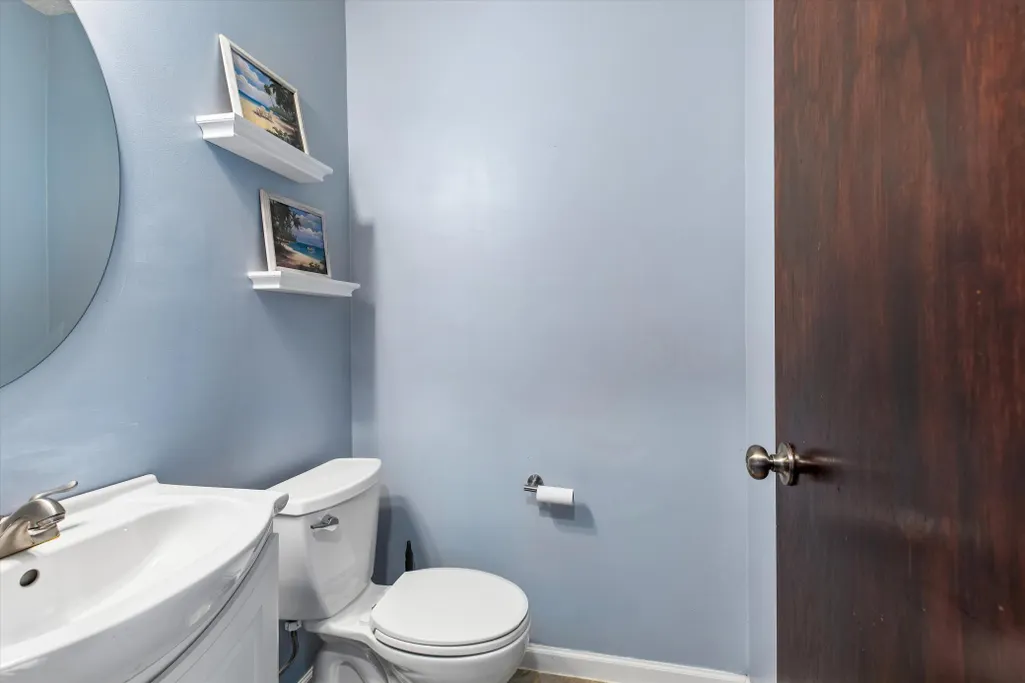
- Half Bathrooms1
- Sqr Footage2806
- Lot Size0.346 Acres
Data Source:
Northstar MLS (NSTAR)
Property Description
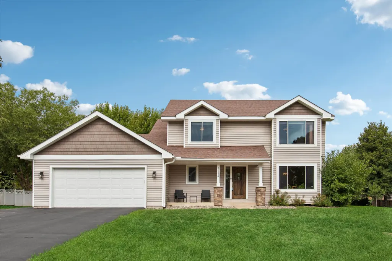
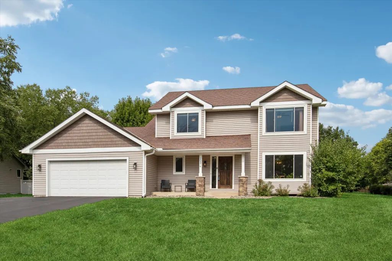
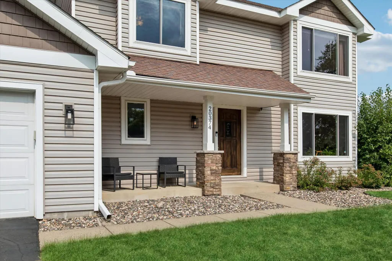
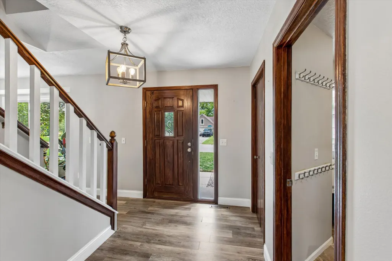
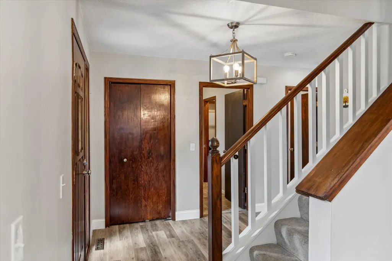
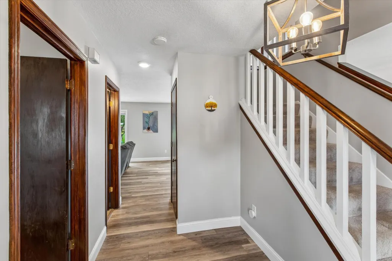
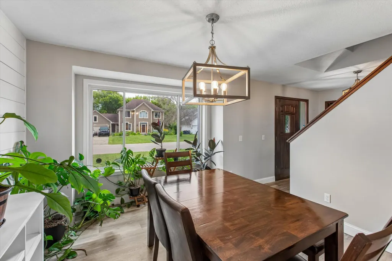
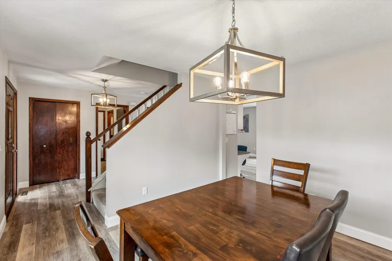
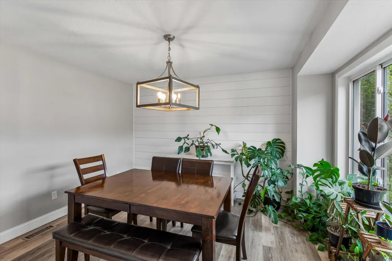
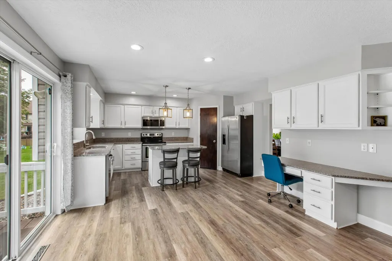
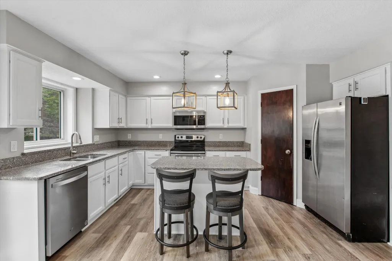
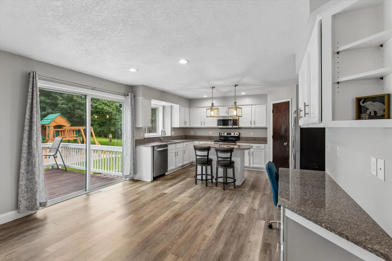
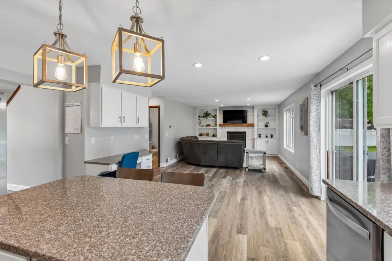
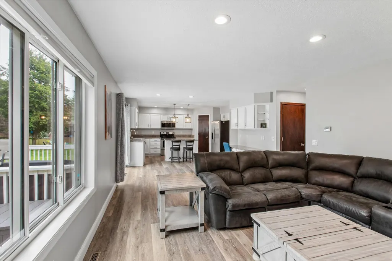
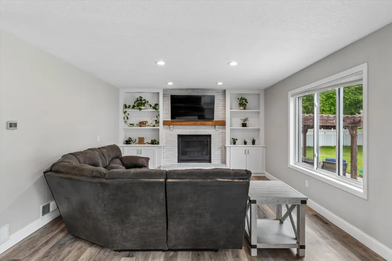
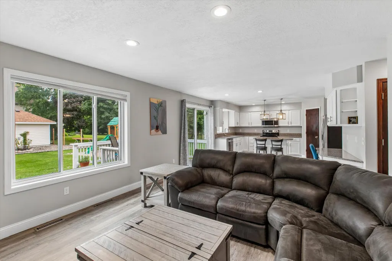
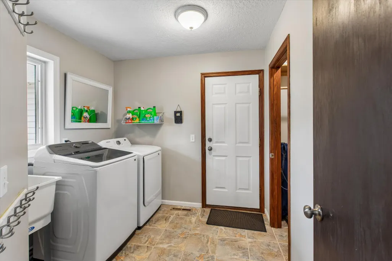
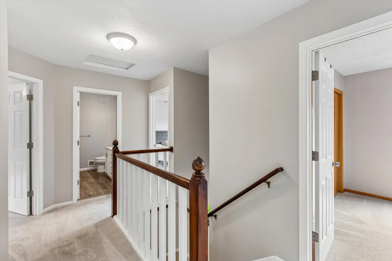
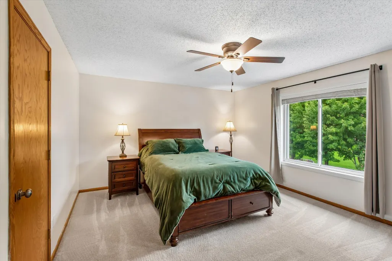
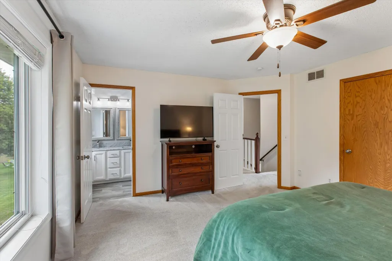
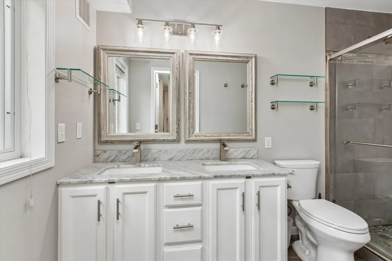
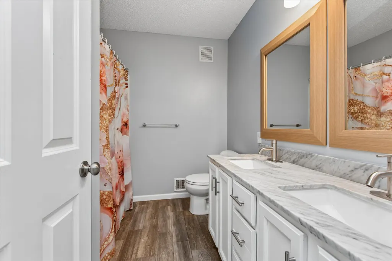
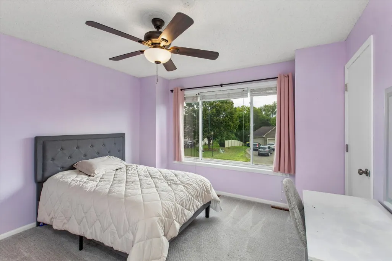
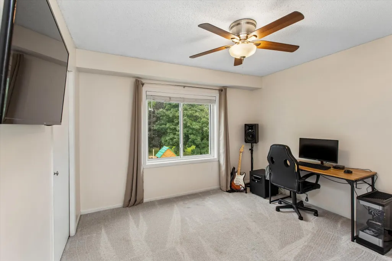
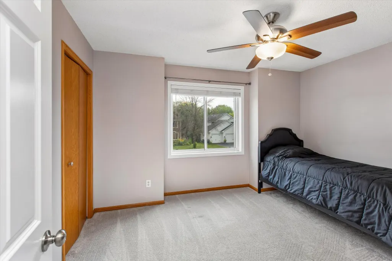
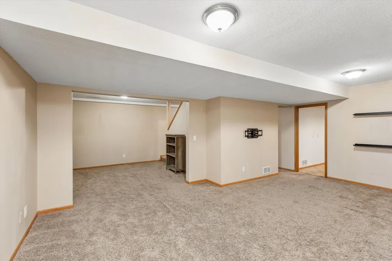
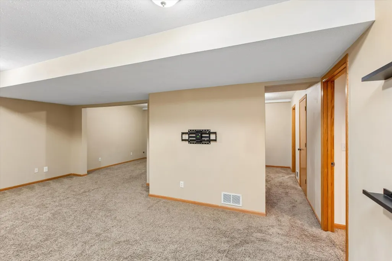
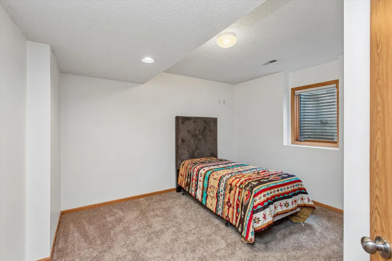
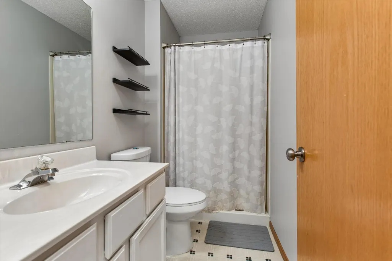
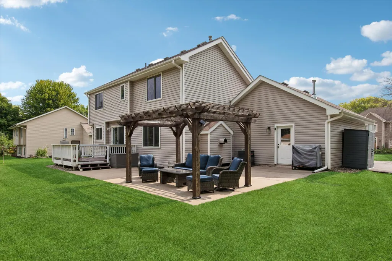
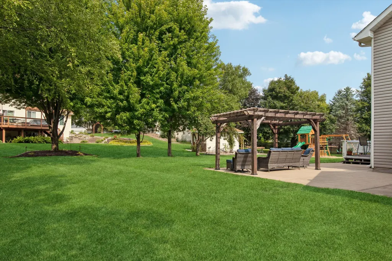
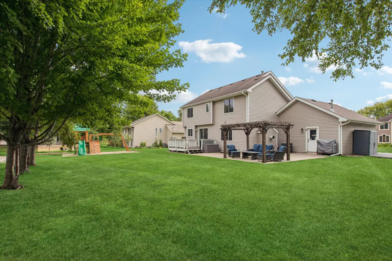
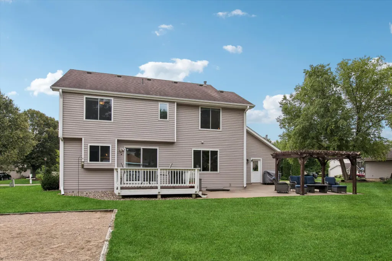
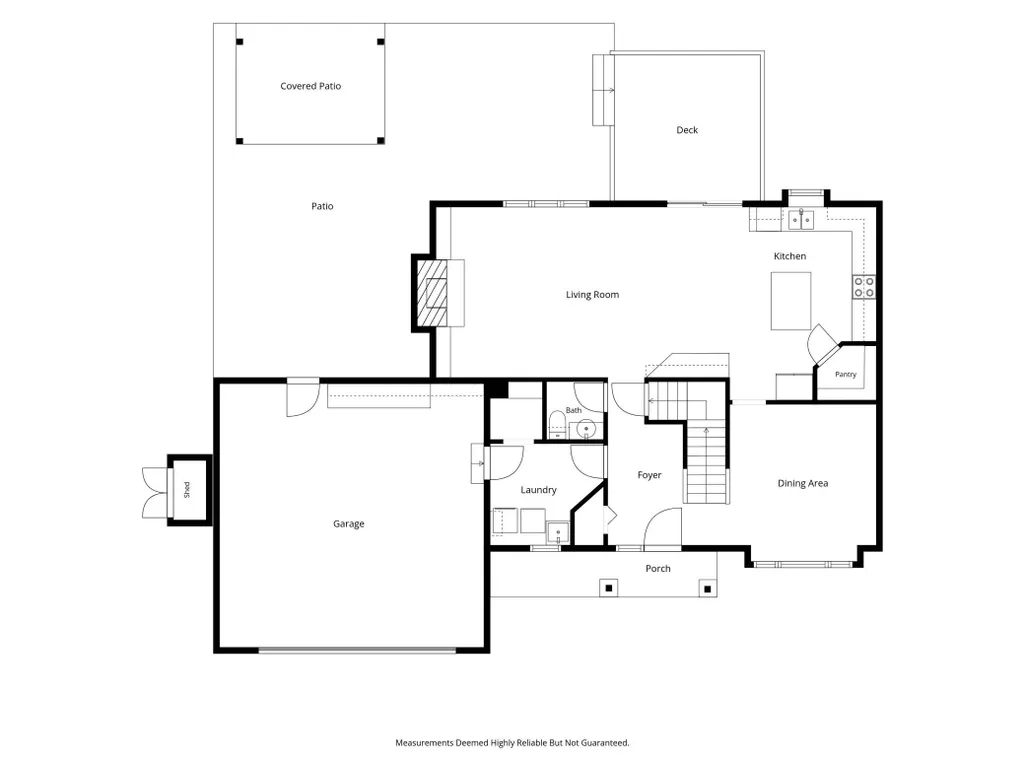
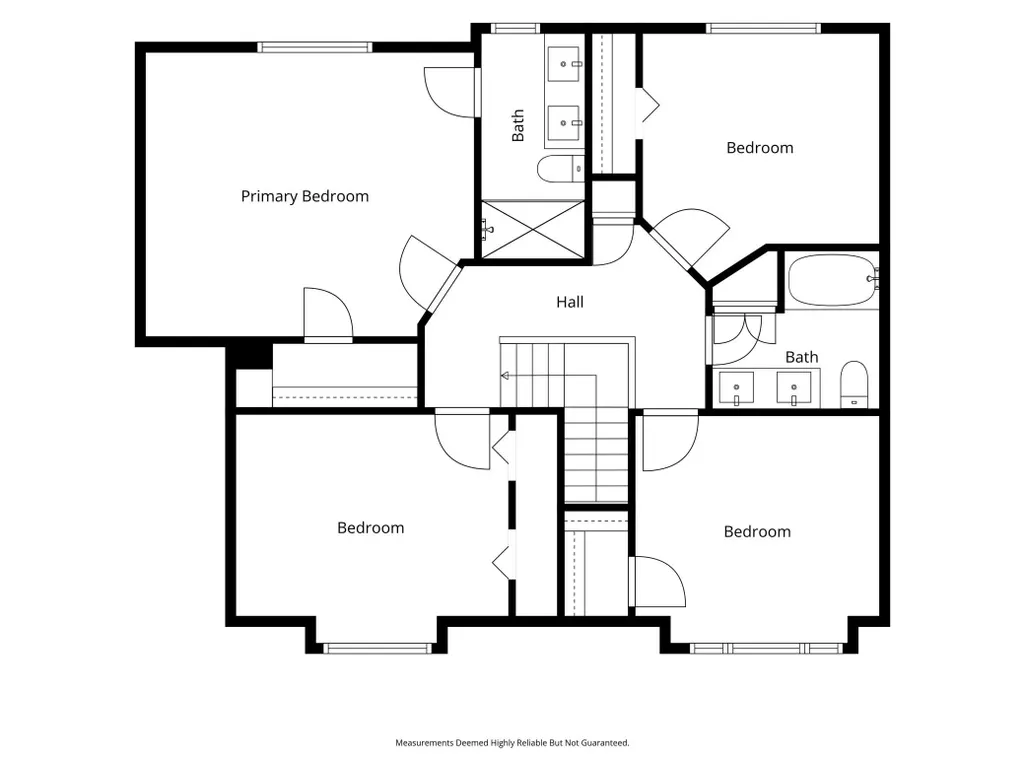
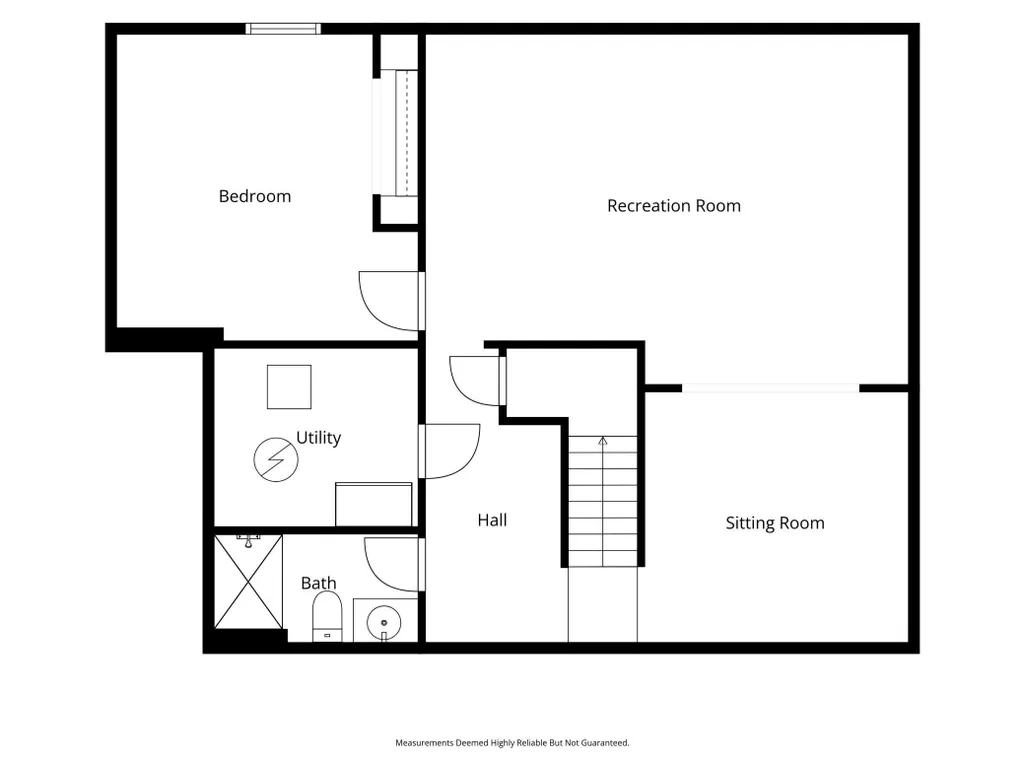
Beautiful two story home showcasing warm, inviting spaces and a thoughtful blend of updates and classic comfort. The main level features a bright living room with large windows, a cozy fireplace with built-ins, and seamless flow into the dining area- perfect for everyday living and entertaining. The kitchen offers ample cabinetry, stainless appliances, granite countertops, walk-in-pantry, and a functional layout with window views of the spacious backyard. Upstairs, you’ll find four well sized bedrooms, all equipped with ceiling fans, great natural light and clean, neutral finishes. The primary suite includes its own private bath with dual sinks, and generous walk-in closet. The three additional bedrooms provide additional space for family, guests, or a home office with a full bathroom to service all. The finished lower level adds valuable living space with a large family room that can accommodate various furniture arrangements, a flex space, the 5th bedroom, and 3/4 bath. The lower level is ideal for movie nights, hosting guests, or creating a dedicated entertainment zone. Outside, the home features a beautifully maintained exterior with roof, siding, and windows that reflect thoughtful upkeep. The deck off the kitchen along with the large patio and pergola, provide multiple areas to gather and entertain or relax. The backyard is so large and offers space for garden beds and other outdoor projects. A heated two car garage with epoxy flooring is a nice upgrade that offers durability and convenience year-round & note a parking pad on side of garage that provides additional parking space. Set in a quiet neighborhood near Lake Marion, parks, trails, and shopping, this home offers a perfect mix of comfort, room to grow, and easy access to daily amenities. This is a fantastic home that is move-in-ready!
| Price History | |
|---|---|
| 8/25/2026 | Listed $489,900 |
| 11/3/2026 | 2$484,900 |
General Features
| Living Area | 2806 |
|---|---|
| Sewer | City Sewer/Connected |
| Heating | Forced Air,Fireplace(s) |
| Cooling | Central Air |
| Appliances | Dishwasher,Dryer,Gas Water Heater,Microwave,Range,Refrigerator,Stainless Steel Appliances |
| Garage Spaces | 2 |
| Year Built | 1994 |
| Levels | Two |
| Property Subtype | Single Family |
| Tax Year | 2026 |
| Accessibility | None |
| County | Dakota |
| New Construction | No |
| Property Type | Residential |
| HOA | No |
| Contingency | None |
| Subdivision Name | Marion Village 2nd Add |
| Full Baths | 1 |
| Directions | Heading west on 205th St W,turn right onto Kensington Blvd. Your first right will be Kensington Way and house will be up 200 feet on your left. |
| City | Lakeville |
| High School District | Lakeville |
| Zoning Description | Residential-Single Family |
| Lot Size Units | Acres |
| Property Attached Y/N | No |
| Land Lease Y/N | No |
| Tax Annual Amount | 4598 |
| Additional Parcels Y/N | No |
| Standard Status | Active |
| Lender Owned | No |
| Amenities Unit | Ceiling Fan(s),Deck,Kitchen Center Island,Kitchen Window,Primary Bedroom Walk-In Closet,Patio,Tile Floors,Walk-In Closet |
| PostalCity | Lakeville |
Interior Features
| Basement | Block,Egress Window(s),Finished,Storage Space,Sump Pump |
|---|---|
| Total Fireplaces | 1 |
| Fireplace Features | Gas,Living Room |
| Basement (Y/N) | Yes |
| Fireplace Y/N | Yes |
| Above Grade Finished Area | 1944 |
| Half Baths | 1 |
| 3/4 Baths | 2 |
| Laundry Features | Laundry Room,Main Level,Sink |
| Total Bedrooms | 5 |
| Below Grade Finished Area | 862 |
| Total Baths | 4 |
| Bath Desc | Basement,Double Sink,Bathroom Ensuite,Full Primary,Main Floor 1/2 Bath,Upper Level Full Bath |
| Dining Room Description | Informal Dining Room,Separate/Formal Dining Room |
| Fuel | Natural Gas |
| Garage Square Feet | 484 |
Exterior Features
| Parking Features | Attached Garage,Asphalt,Garage Door Opener,Heated Garage |
|---|---|
| Lot Features | Tree Coverage - Medium |
| Water Source | City Water/Connected |
| Lot Size Area | 0.346 |
| Building Area Total | 2926 |
| Lot Dimensions | 112 x 127 x 130 x 127 |
| Waterfront Y/N | No |
| Foundation Area | 982 |
| Road Frontage Type | Paved Streets |
| Road Responsibility | Public Maintained Road |
Amenities
- Foreclosure
- Views
- Short Sale
- New Construction
- Adult 55+
- Lease To Own
- No HOA Fees
- Furnished
- Primary On Main
- Air Conditioning
- Seller Finance
- Green
- Fixer Upper
- Horse
- Golf
- Fireplace
- Deck
- Garage
- Basement
- Pool
Property vs Single Family Average in 55044
Price
Taxes
Year Built
Visits
 The data relating to real estate for sale on this web site comes in part from the Broker Reciprocity Program of the Regional Multiple Listing Service of Minnesota, Inc. Real estate listings held by brokerage firms other than Brainerd/Baxter are marked with the Broker Reciprocity logo or the Broker Reciprocity thumbnail logo (little black
house) and detailed information about them includes the name of the listing brokers.
