
Price Reduction - Views - Primary on Main





Address
16185 Inglewood Drive, Lakeville, MN
Price
$ 550,000
Property Attributes
- ID#7148873
- TypeSingle Family
- Listing Status Active
- CountyDAKOTA
- CityLakeville
- AreaBluebill Bay Estates
- NeighborhoodBluebill Bay Estates
- Zip55044
- StyleSingle Family
- Year Built1992
- Taxes$ 5616
- Price$ 550,000
- Bedrooms5
- Full Bathrooms3
- Half Bathrooms0
- Sqr Footage3276
- Lot Size0.31 Acres
Data Source:
Northstar MLS (NSTAR)
Property Description
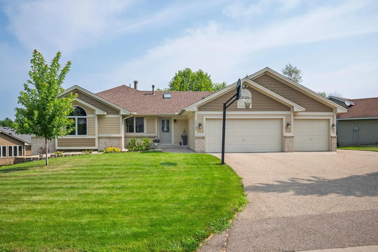
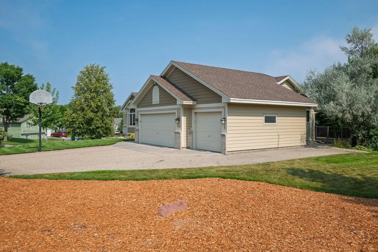
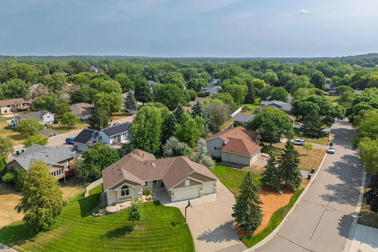
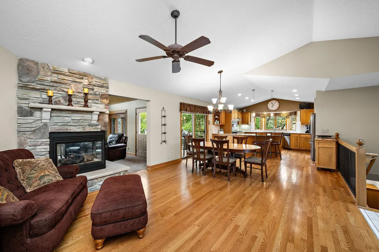
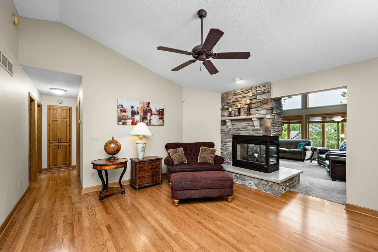
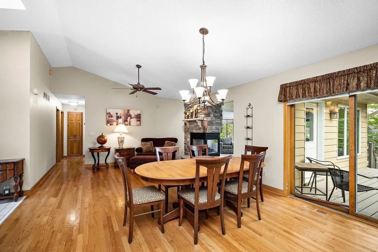
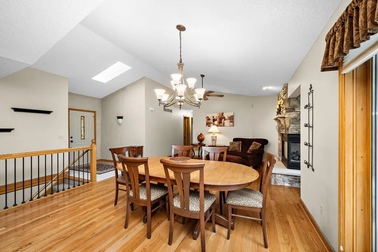
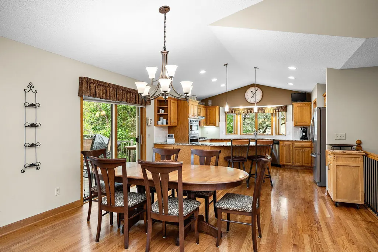
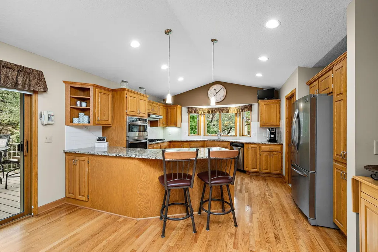
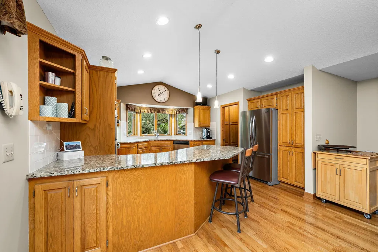
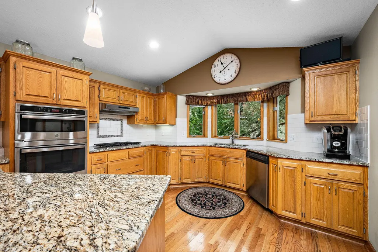
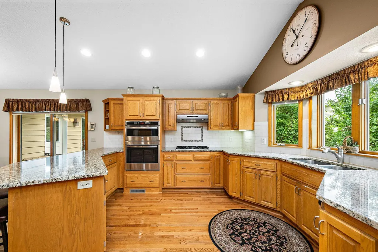
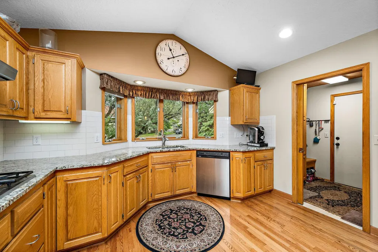
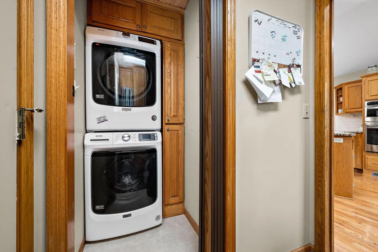
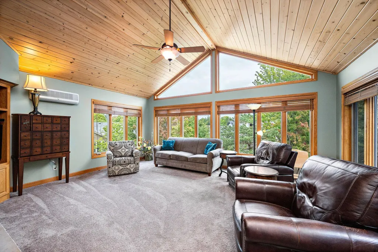
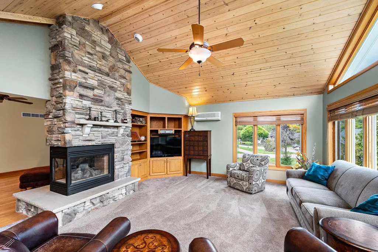
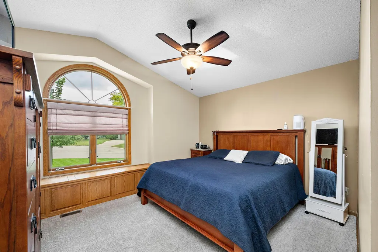
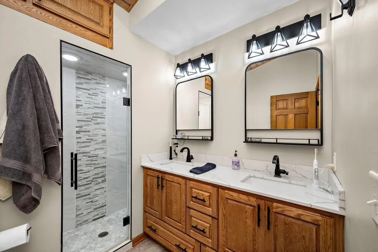
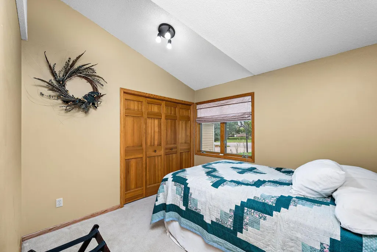
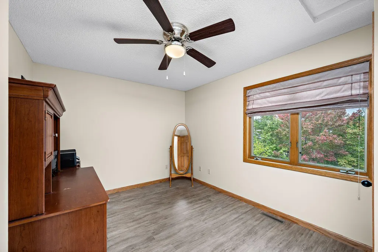
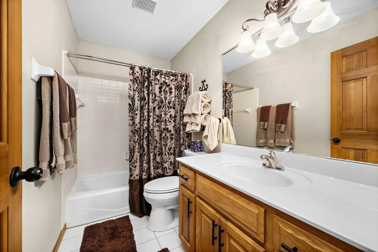
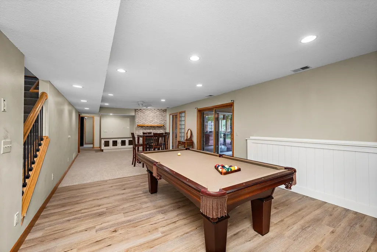
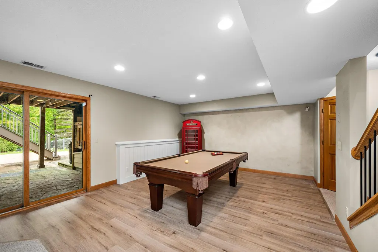
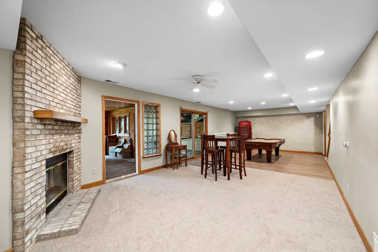
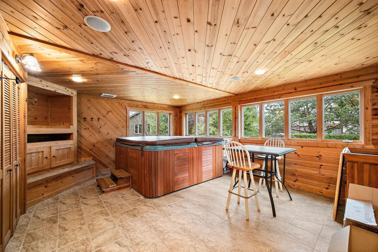
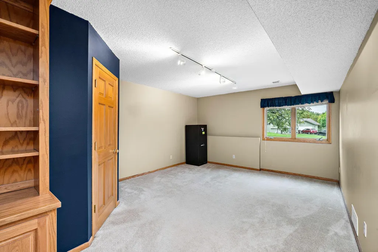
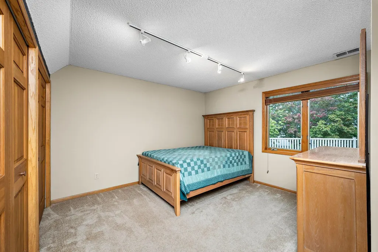
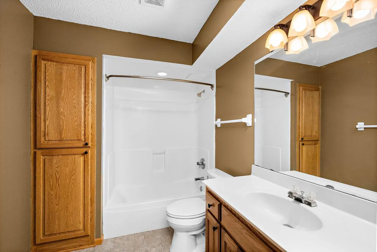
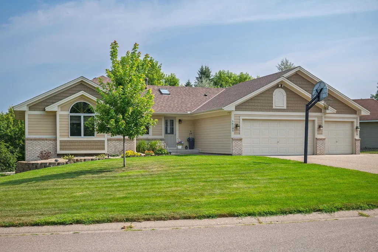
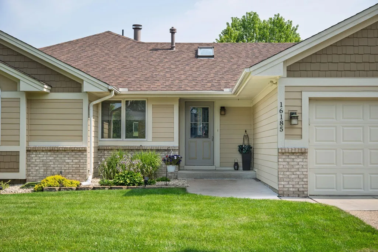
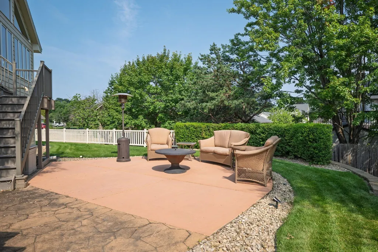
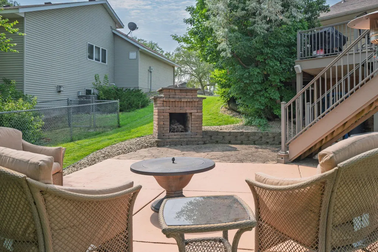
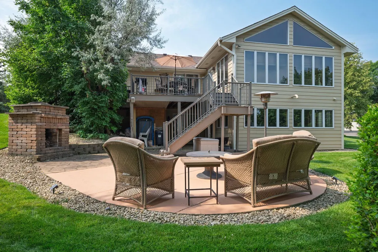
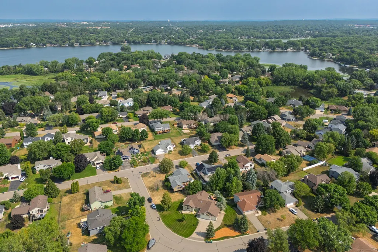
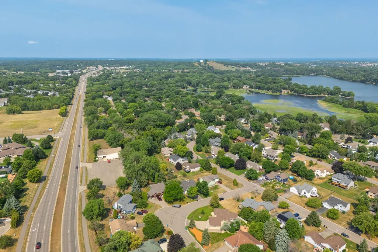
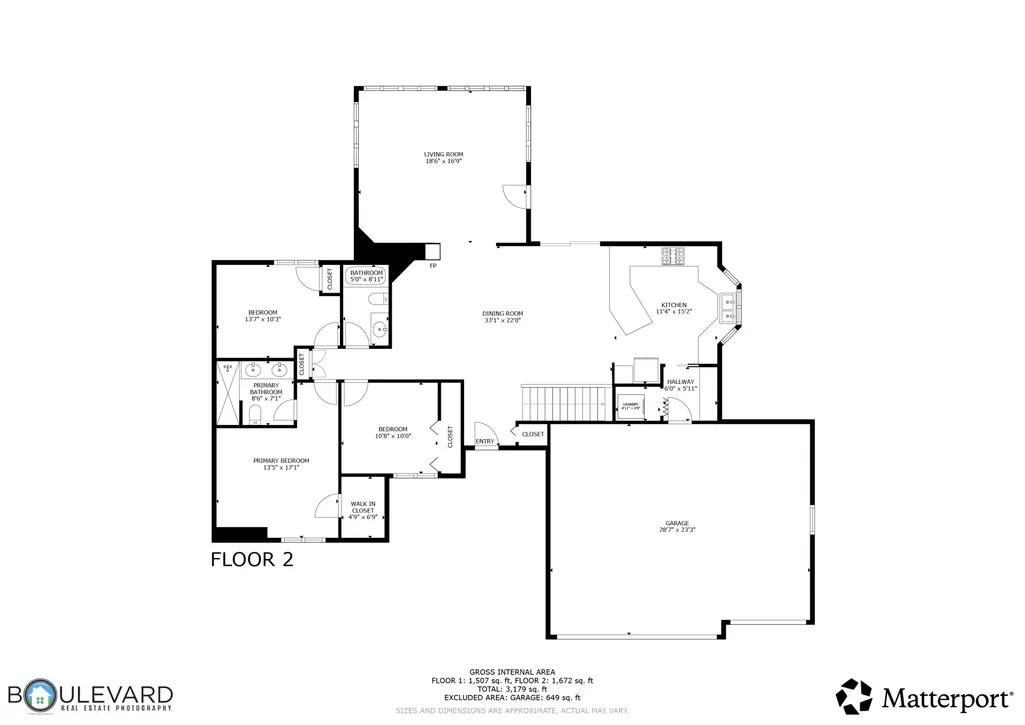
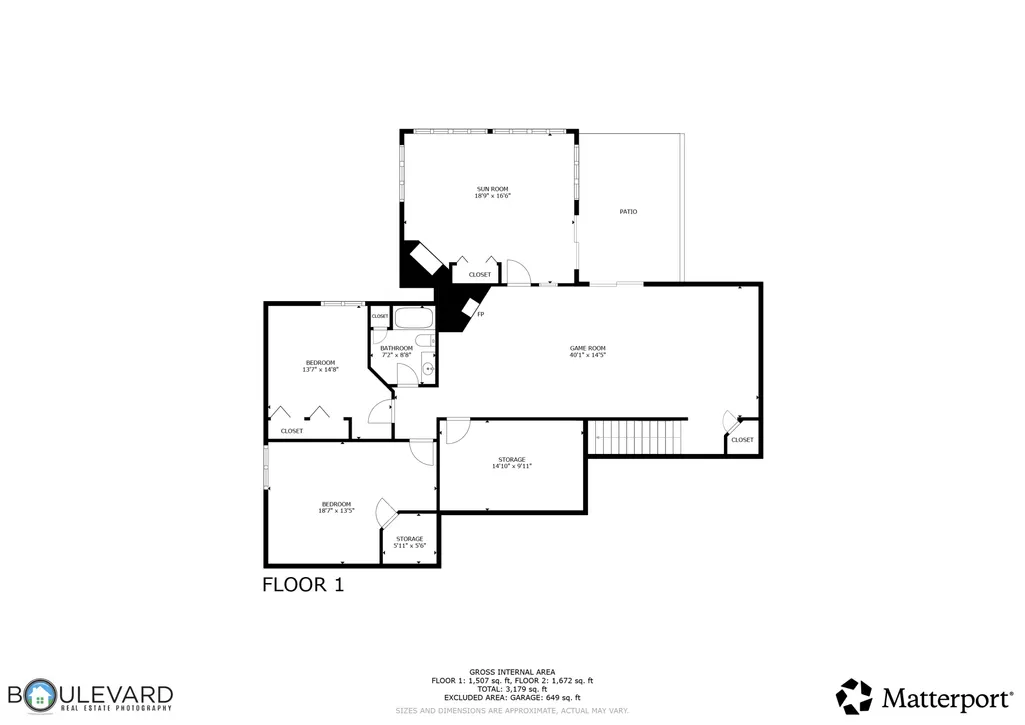
Welcome to 16185 Inglewood Drive in Lakeville! This spacious 5-bedroom, 3-bathroom rambler offers true one-level living, in-floor heat, a finished walkout lower level, an insulated 3-car garage, and exceptional indoor and outdoor entertaining spaces. The open and inviting main level features beautiful hardwood floors, vaulted ceilings, and a stunning wraparound gas fireplace connecting the living and sitting areas. The kitchen offers granite countertops, stainless steel appliances, abundant cabinetry, and an eat-in dining area. A large, light-filled sunroom provides additional living space with beautiful backyard views and access to the maintenance-free deck. Designed for convenient main-level living, this home includes three bedrooms, two bathrooms, and main-floor laundry, providing all essential living facilities on one level. The private primary owner's suite features a spacious bathroom with dual sinks and a walk-in shower. The finished walkout lower level offers two additional bedrooms, a generous family room with a wood-burning fireplace, and a dedicated hot tub room that presents incredible possibilities as a home gym, fitness studio, wellness retreat, hobby room, or flexible recreational space. In-floor heating adds another level of comfort. Walk directly outside to the stamped concrete patio featuring a built-in outdoor fireplace, creating an inviting space for gatherings and outdoor entertaining. Enjoy the maintenance-free deck, beautifully maintained yard with an irrigation system, and multiple outdoor living areas. The insulated, attached 3-car garage provides excellent space for vehicles, storage, and hobbies, while the additional driveway area alongside the garage offers even more flexibility for parking or storage. Whether you're searching for a spacious rambler, one-level living with main-floor laundry, a walkout basement, a home with a 3-car garage, or flexible space for a home gym or hobbies, this Lakeville property delivers. With five bedrooms, three bathrooms, in-floor heat, two fireplaces, a four-season-style sunroom, multiple gathering areas, and exceptional outdoor amenities, 16185 Inglewood Drive offers comfort, functionality, and versatility throughout.
| Price History | |
|---|---|
| 9/23/2026 | Listed $565,000 |
| 11/5/2026 | 3$550,000 |
General Features
| Living Area | 3276 |
|---|---|
| Sewer | City Sewer/Connected |
| Heating | Forced Air,Fireplace(s) |
| Cooling | Central Air |
| Roof | Asphalt,Pitched |
| Appliances | Dishwasher,Dryer,Microwave,Range,Refrigerator,Stainless Steel Appliances,Washer,Water Softener Owned |
| Garage Spaces | 3 |
| Pool Features | None |
| Construction Materials | Block |
| Year Built | 1992 |
| Electric | Circuit Breakers |
| Levels | One |
| Property Subtype | Single Family |
| Tax Year | 2026 |
| Accessibility | None |
| County | Dakota |
| New Construction | No |
| Property Type | Residential |
| HOA | No |
| Contingency | None |
| Subdivision Name | Bluebill Bay Estates |
| Full Baths | 2 |
| Directions | hwy 35 - east on 162nd st w - north on 161st st w - west on inglewood drive - home on the right |
| City | Lakeville |
| High School District | Lakeville |
| Zoning Description | Residential-Single Family |
| Lot Size Units | Acres |
| Property Attached Y/N | No |
| Land Lease Y/N | No |
| Tax Annual Amount | 5616 |
| Additional Parcels Y/N | No |
| Virtual Tour | https://my.matterport.com/show/?m=CRNLh9VewDv&brand=0&mls=1& |
| Standard Status | Active |
| Lender Owned | No |
| Amenities Unit | Ceiling Fan(s),Deck,French Doors,Hardwood Floors,Hot Tub,Kitchen Window,Primary Bedroom Walk-In Closet,Main Floor Primary Bedroom,Natural Woodwork,Patio,Paneled Doors,In-Ground Sprinkler,Tile Floors, |
| PostalCity | Lakeville |
Interior Features
| Basement | Daylight/Lookout Windows,Egress Window(s),Finished,Full,Other,Storage/Locker,Storage Space,Walkout |
|---|---|
| Total Fireplaces | 2 |
| Fireplace Features | Two Sided,Amusement Room,Brick,Full Masonry,Gas,Wood Burning |
| Basement (Y/N) | Yes |
| Fireplace Y/N | Yes |
| Above Grade Finished Area | 1766 |
| 3/4 Baths | 1 |
| Laundry Features | Laundry Closet,Main Level,In Unit |
| Total Bedrooms | 5 |
| Below Grade Finished Area | 1510 |
| Total Baths | 3 |
| Bath Desc | Full Basement,Private Primary,Main Floor Full Bath |
| Dining Room Description | Informal Dining Room,Kitchen/Dining Room,Living/Dining Room |
| Fuel | Natural Gas |
| Garage Square Feet | 700 |
Exterior Features
| Fencing | Partial |
|---|---|
| Parking Features | Attached Garage,Gravel,Electric,Garage Door Opener,Insulated Garage |
| Lot Features | Corner Lot,Irregular Lot,Tree Coverage - Medium |
| Water Source | City Water/Connected |
| Lot Size Area | 0.31 |
| Building Area Total | 3532 |
| Lot Dimensions | 125x128x63x39x39x62 |
| Waterfront Y/N | No |
| Foundation Area | 1766 |
| Road Frontage Type | Cul De Sac,Curbs,Paved Streets,Street Lights,Storm Sewer |
| Road Responsibility | Public Maintained Road |
Amenities
- Foreclosure
- Views
- Short Sale
- New Construction
- Adult 55+
- Lease To Own
- No HOA Fees
- Furnished
- Primary On Main
- Air Conditioning
- Seller Finance
- Green
- Fixer Upper
- Horse
- Golf
- Fireplace
- Deck
- Garage
- Basement
- Pool
Property vs Single Family Average in 55044
Price
Taxes
Year Built
Visits

