
Open House Sat, Nov 7th 10:00 AM - 12:00 PM





Address
7641 207th Street W, Lakeville, MN
Price
$ 525,000
Property Attributes
- ID#7156904
- TypeSingle Family
- Listing Status Active
- CountyDAKOTA
- CityLakeville
- AreaCedar Crossings 3rd Add
- NeighborhoodCedar Crossings 3rd Add
- Zip55044
- StyleSingle Family
- Year Built2022
- Taxes$ 5512
- Price$ 525,000
- Bedrooms4
- Full Bathrooms3
- Half Bathrooms1
- Sqr Footage2326
- Lot Size0.228 Acres
Data Source:
Northstar MLS (NSTAR)
Property Description
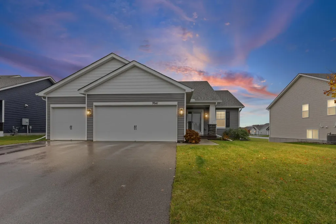
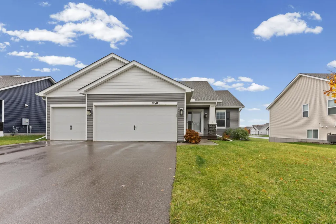
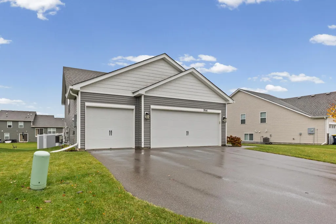
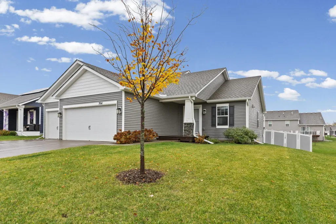
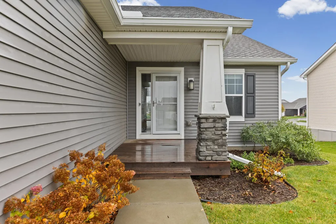
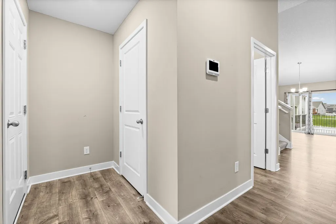
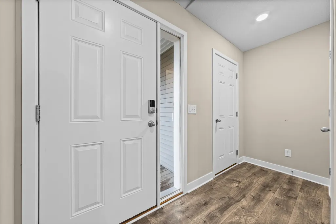
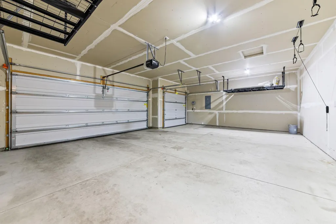
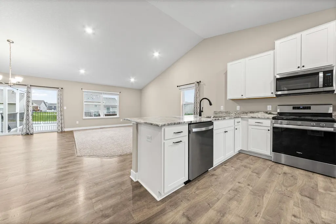
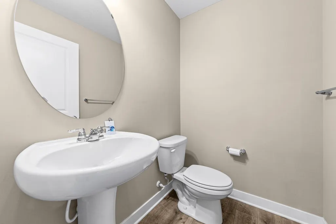
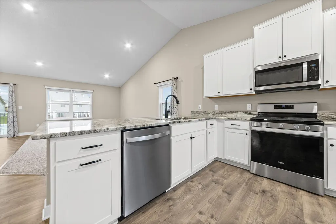
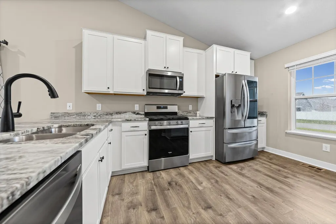
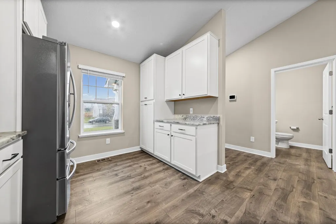
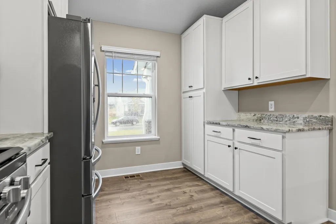
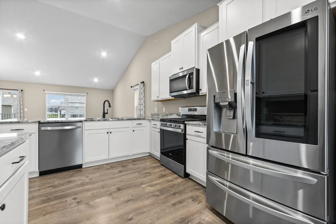
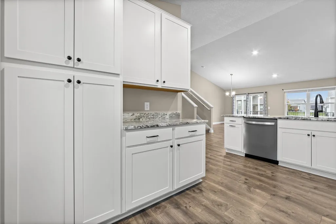
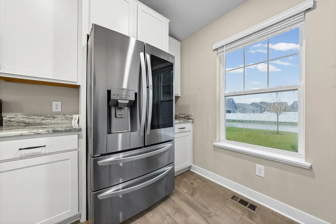
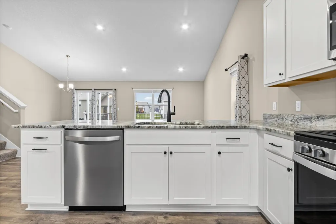
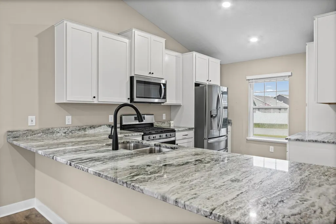
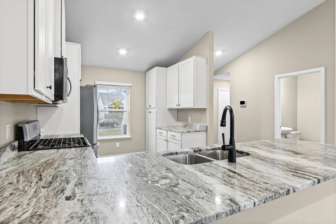
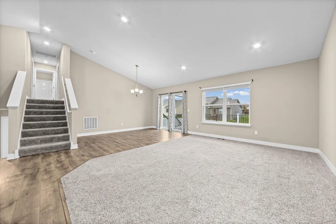
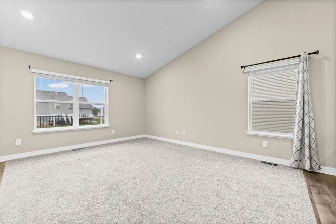
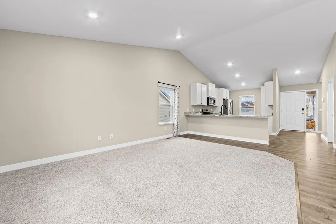
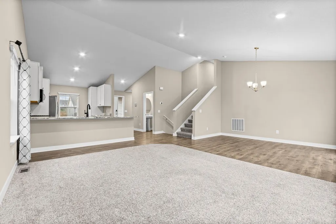
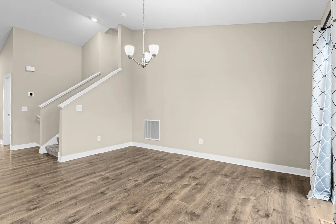
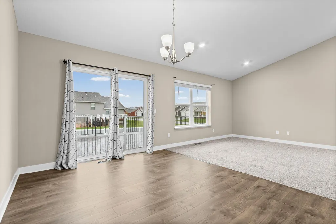
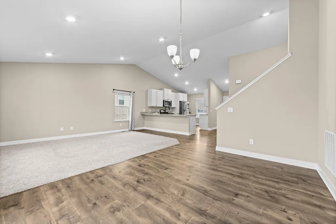
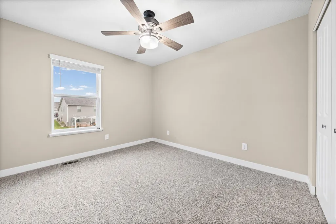
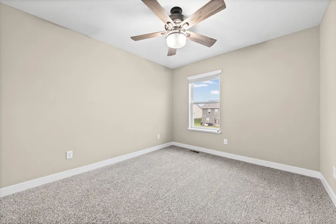
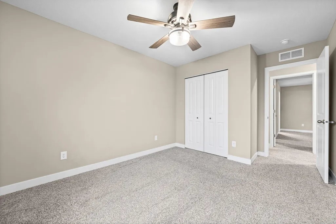
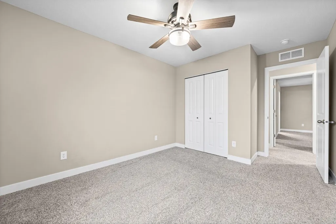
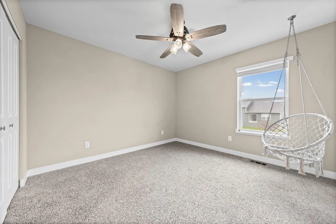
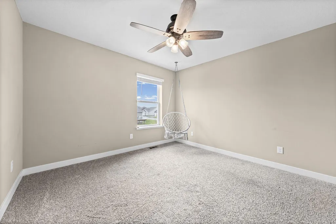
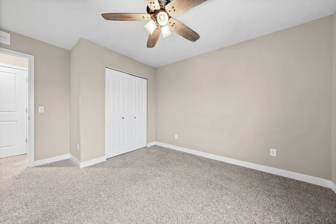
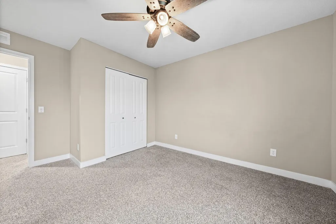
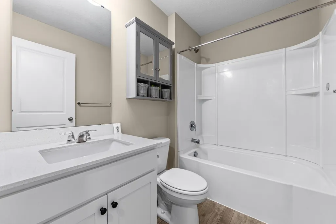
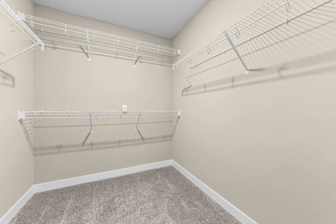
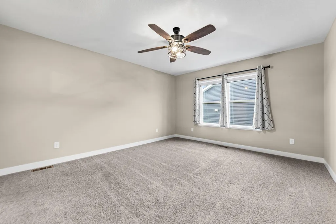
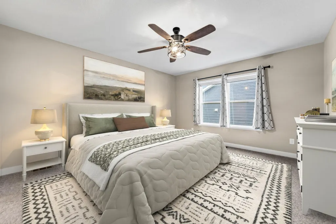
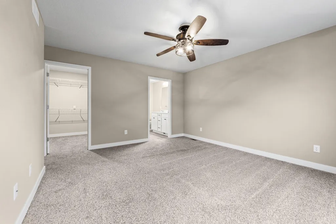
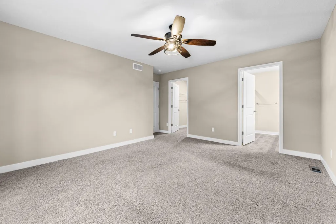
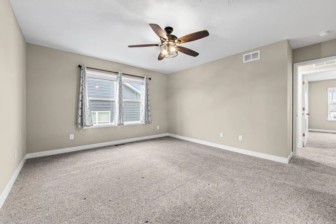
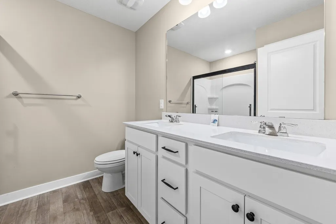
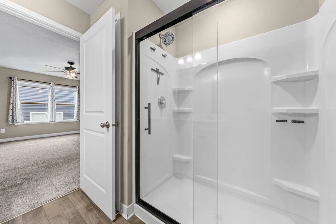
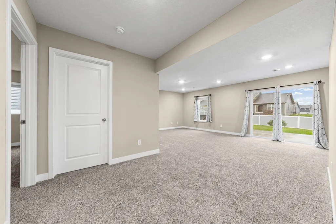
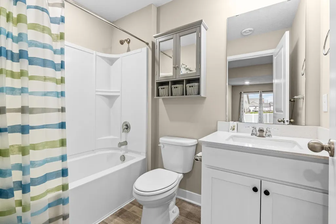
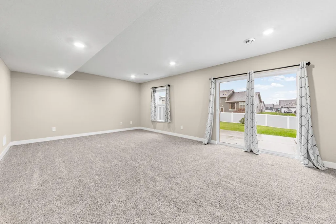
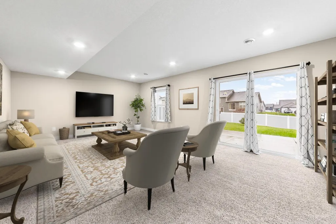
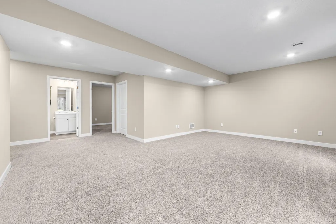
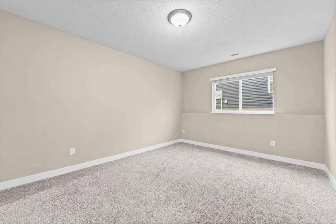
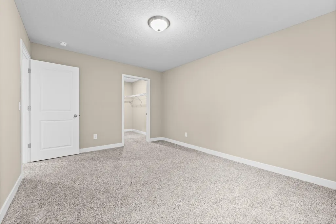
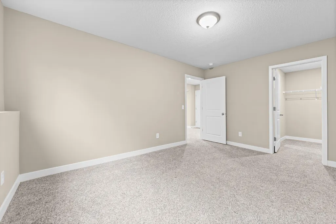
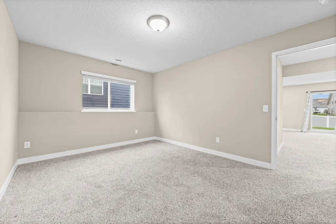
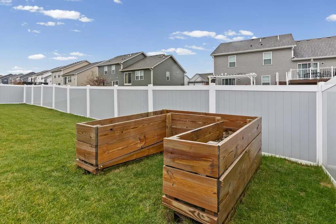
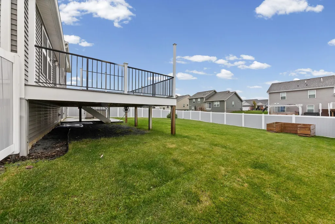
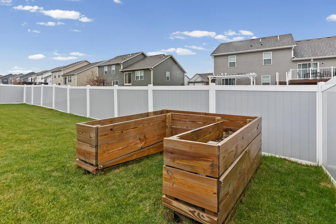
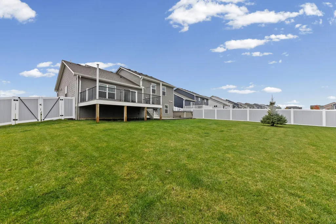
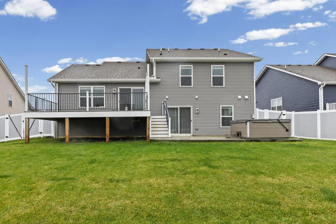
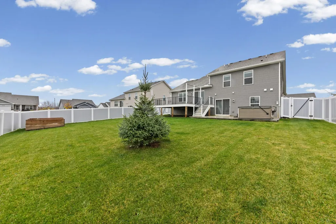
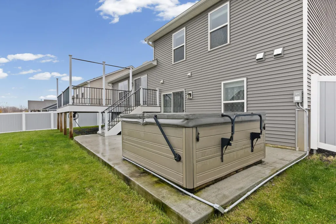
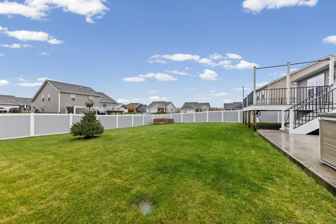
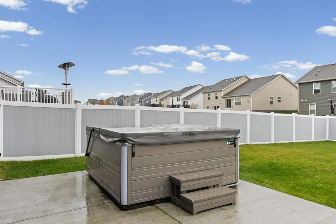
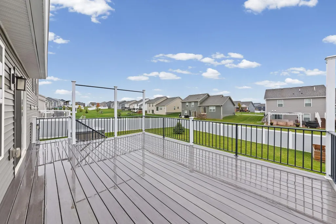
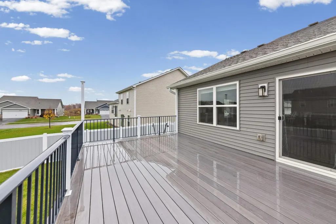
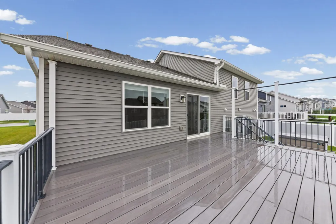
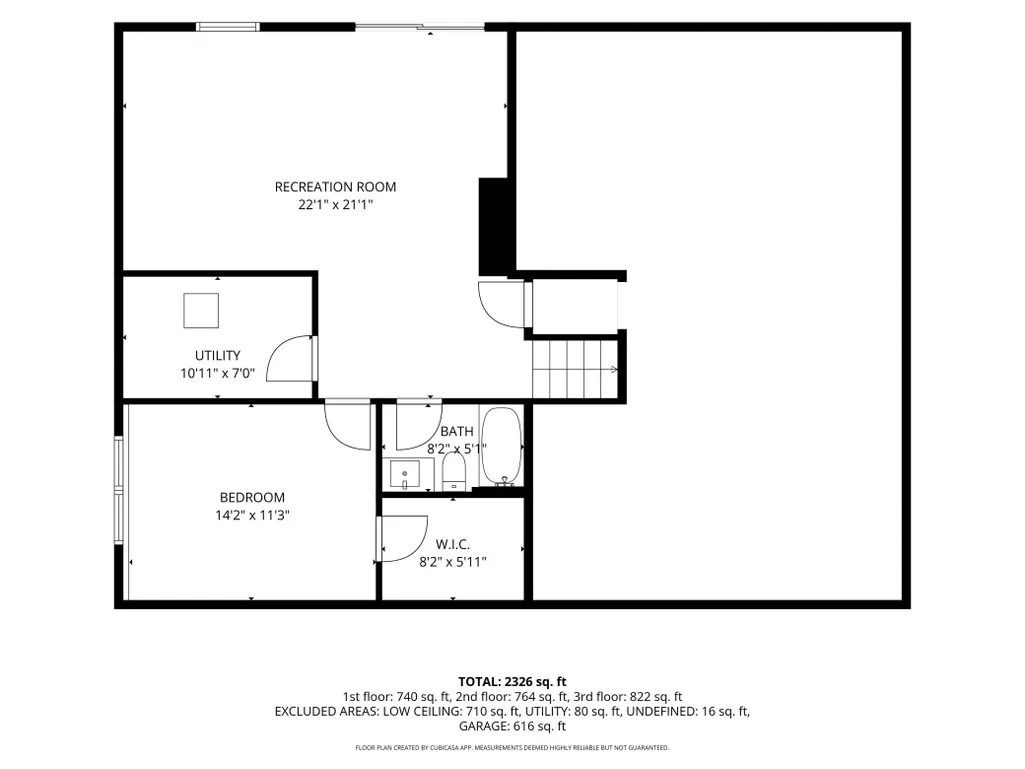
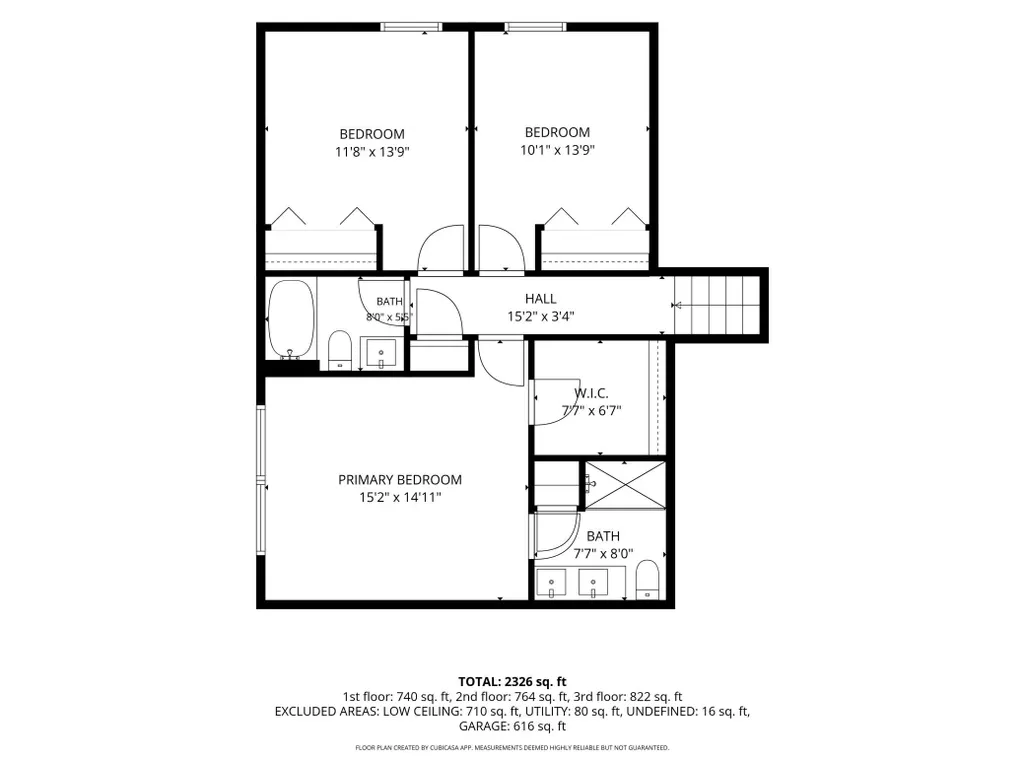
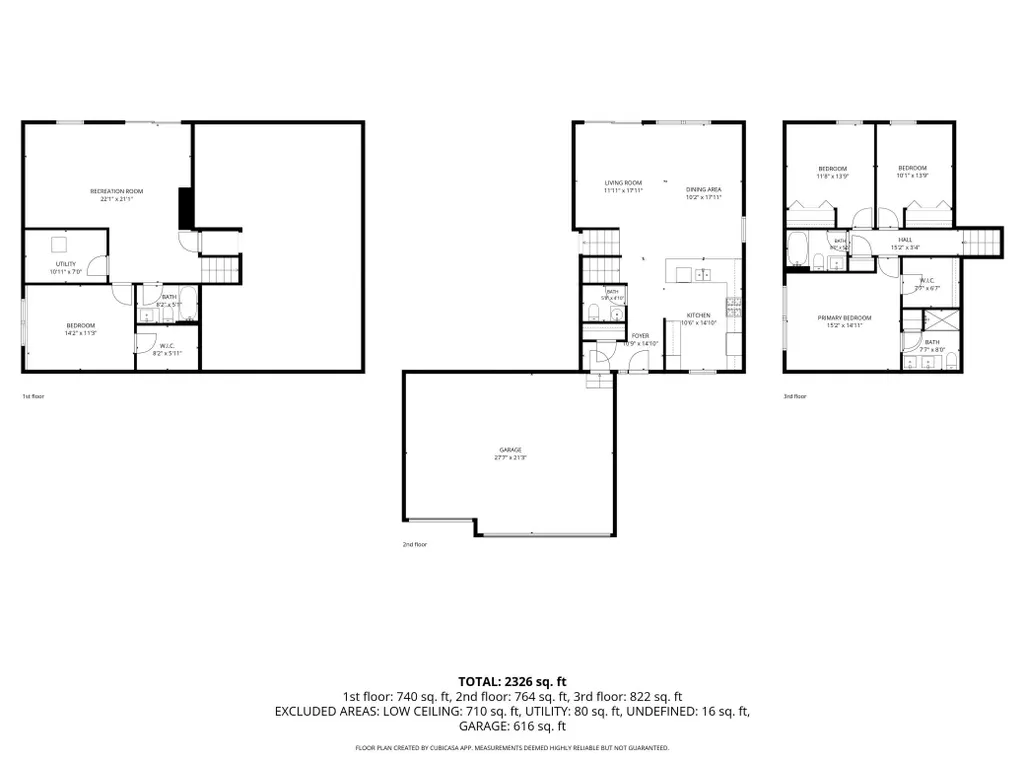
Welcome to this well-maintained four bedroom, four bathroom home located in Lakeville's highly regarded school district! The desirable floor plan showcases an open-concept main level that features vaulted ceilings, spacious kitchen with plenty of storage space, a convenient half bathroom, and access to the deck overlooking the backyard. Upstairs, you'll find three bedrooms, each with its own ceiling fan, and a full bathroom. The spacious primary suite also features a private three-quarter bathroom with a double vanity and walk-in closet. The walkout lower level features a fourth bedroom, full bathroom, and spacious family room with direct access to the patio and backyard. The fully fenced backyard features a privacy fence and a saltwater hot tub on the patio for year-round enjoyment. Enjoy a nearby neighborhood park, convenient shopping and dining, and easy access to MN-77 for getting around the south metro. Additional home features include: a large crawl space in the lower-level providing ample storage, black out curtains in the master bedroom, an in-ground sprinkler system, and overhead storage and a bike rack in the garage.
| Price History | |
|---|---|
| 11/3/2026 | Listed $525,000 |
General Features
| Living Area | 2326 |
|---|---|
| Sewer | City Sewer/Connected |
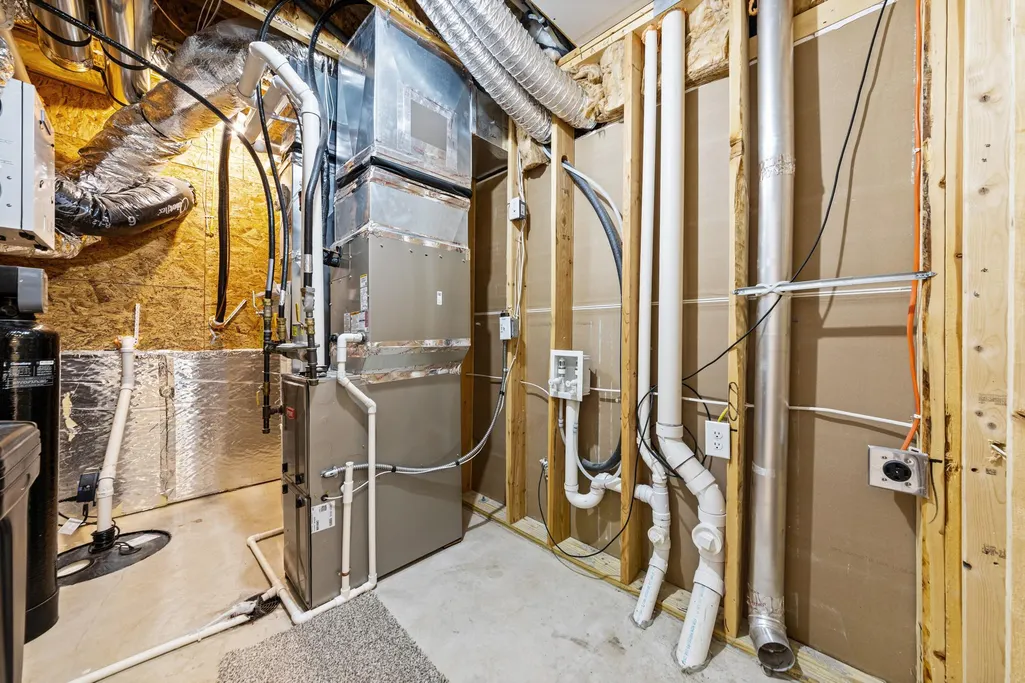
| Heating | Forced Air |
| Cooling | Central Air |
| Roof | Asphalt |
| Appliances | Dishwasher,Dryer,Microwave,Range,Refrigerator,Washer |
| Garage Spaces | 3 |
| Year Built | 2022 |
| Levels | Three Level Split |
| Property Subtype | Single Family |
| Tax Year | 2026 |
| Accessibility | None |
| County | Dakota |
| New Construction | No |
| Property Type | Residential |
| HOA | No |
| Contingency | None |
| Subdivision Name | Cedar Crossings 3rd Add |
| Full Baths | 2 |
| Directions | Cedar Ave to 205th Street,West to Glade Avenue,South to 207th Street W,West to home on the left. |
| City | Lakeville |
| High School District | Lakeville |
| Zoning Description | Residential-Single Family |
| Lot Size Units | Acres |
| Property Attached Y/N | No |
| Land Lease Y/N | No |
| Tax Annual Amount | 5512 |
| Additional Parcels Y/N | No |
| Virtual Tour | https://www.zillow.com/view-imx/c17d0c52-aaf4-414f-a2e0-384456bf5063?setAttribution=mls&wl=true&initialViewType=pano&utm_source=dashboard |
| Standard Status | Active |
| Lender Owned | No |
| PostalCity | Lakeville |
Interior Features
| Basement | Finished,Full,Walkout |
|---|---|
| Basement (Y/N) | Yes |
| Fireplace Y/N | No |
| Above Grade Finished Area | 1586 |
| Half Baths | 1 |
| 3/4 Baths | 1 |
| Total Bedrooms | 4 |
| Below Grade Finished Area | 740 |
| Total Baths | 4 |
| Bath Desc | 3/4 Primary,Full Basement,Private Primary,Main Floor 1/2 Bath,Upper Level Full Bath |
| Dining Room Description | Eat In Kitchen,Living/Dining Room |
| Fuel | Natural Gas |
| Garage Dimensions | 28x21 |
| Garage Square Feet | 616 |
Exterior Features
| Parking Features | Attached Garage |
|---|---|
| Water Source | City Water/Connected |
| Lot Size Area | 0.228 |
| Building Area Total | 2406 |
| Lot Dimensions | 70x144x70x140 |
| Waterfront Y/N | No |
| Foundation Area | 820 |
Amenities
- Foreclosure
- Views
- Short Sale
- New Construction
- Adult 55+
- Lease To Own
- No HOA Fees
- Furnished
- Primary On Main
- Air Conditioning
- Seller Finance
- Green
- Fixer Upper
- Horse
- Golf
- Fireplace
- Deck
- Garage
- Basement
- Pool
Property vs Single Family Average in 55044
Price
Taxes
Year Built
 The data relating to real estate for sale on this web site comes in part from the Broker Reciprocity Program of the Regional Multiple Listing Service of Minnesota, Inc. Real estate listings held by brokerage firms other than Brainerd/Baxter are marked with the Broker Reciprocity logo or the Broker Reciprocity thumbnail logo (little black
house) and detailed information about them includes the name of the listing brokers.
