
Price Reduction - Views



Address
19317 Hilldale Avenue, Lakeville, MN
Price
$ 605,000
Property Attributes
- ID#7160992
- TypeSingle Family
- Listing Status Active
- CountyDAKOTA
- CityLakeville
- AreaCrescent Ridge
- NeighborhoodCrescent Ridge
- Zip55044
- StyleSingle Family
- Year Built2012
- Taxes$ 6694
- Price$ 605,000
- Bedrooms6
- Full Bathrooms2
- Half Bathrooms1
- Sqr Footage3045
- Lot Size0.302 Acres
Data Source:
Northstar MLS (NSTAR)
Property Description
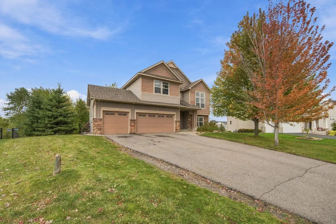
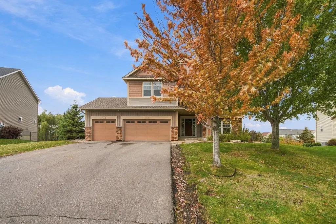
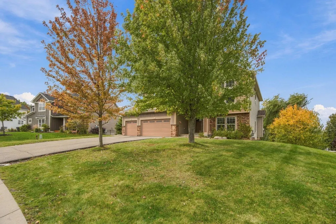
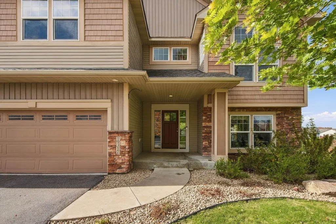
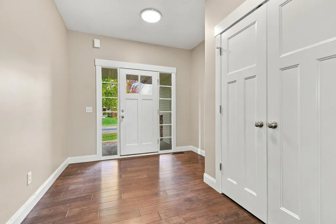
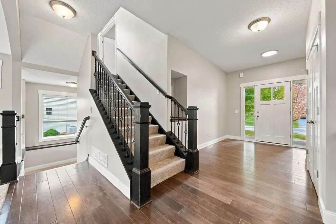
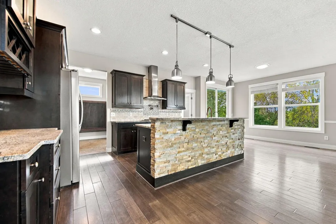
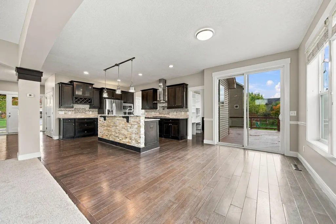
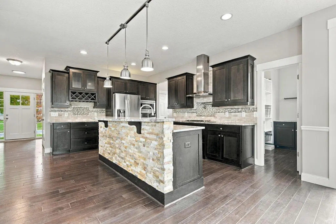
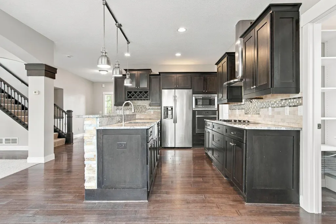
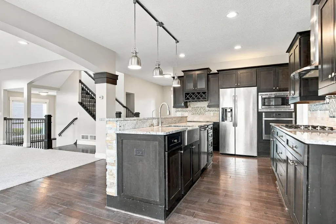
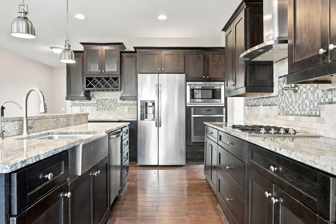
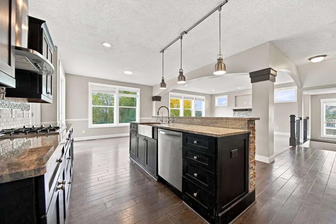
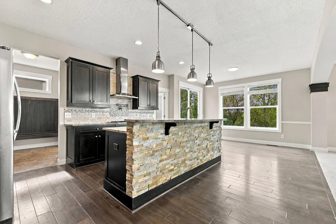
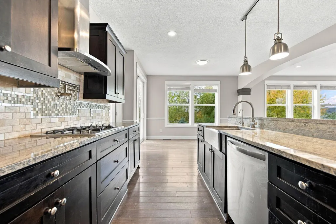
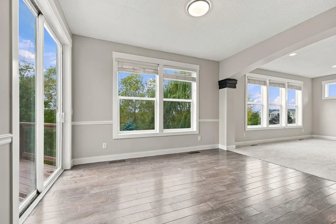
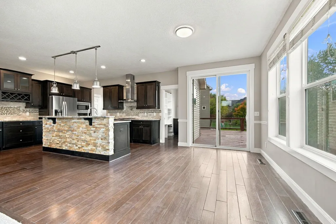
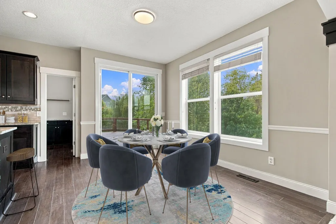
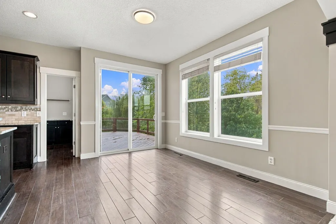
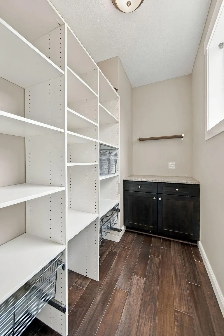
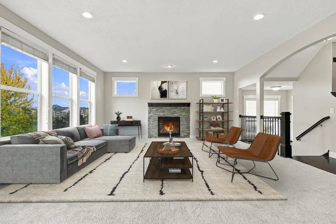
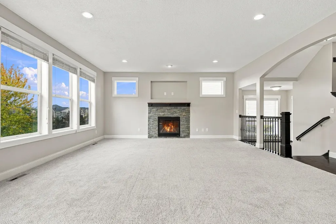
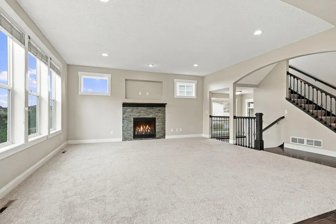
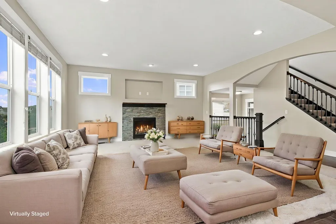
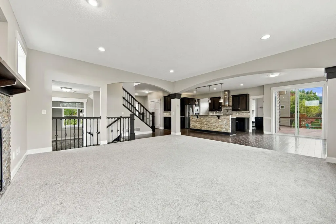
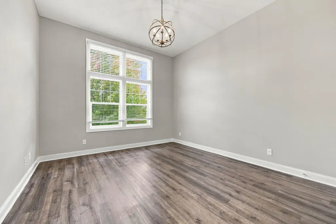
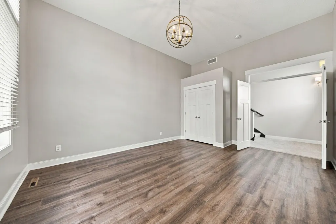
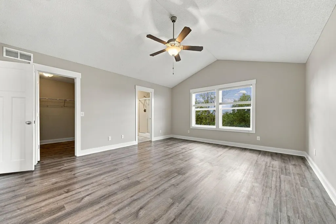
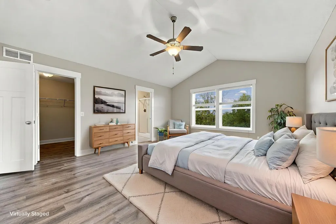
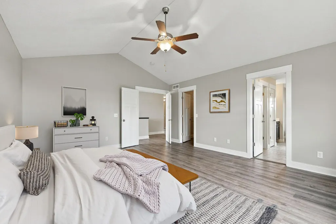
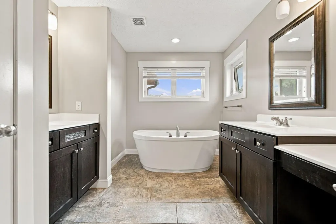
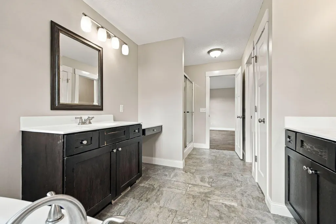
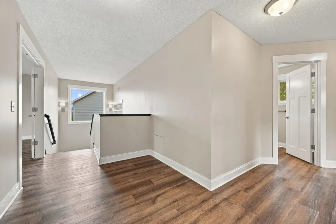
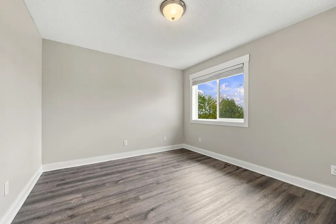
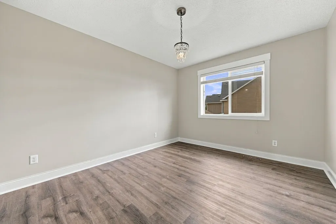
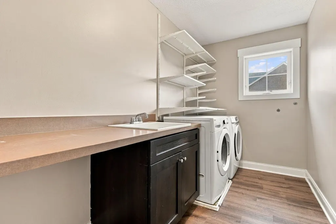
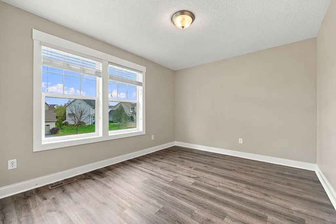
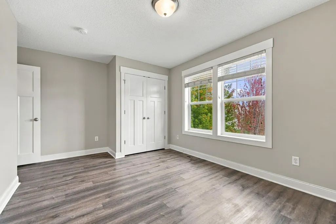
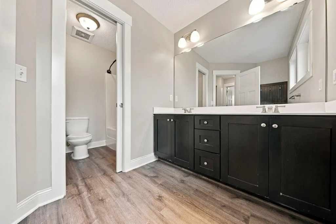
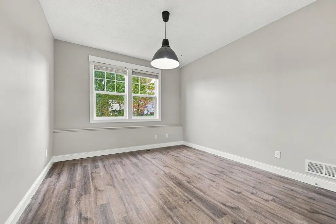
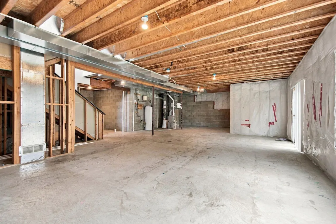
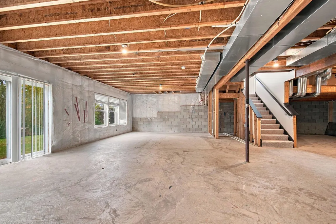
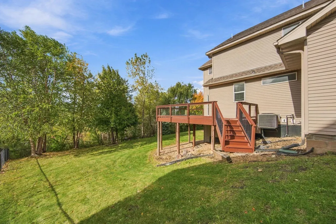
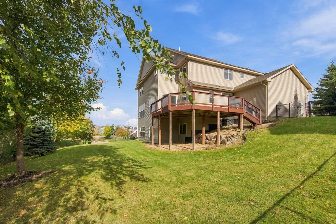
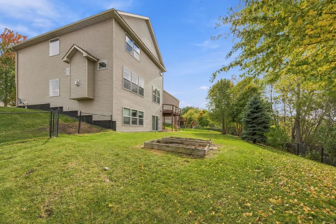
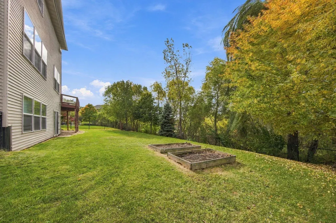
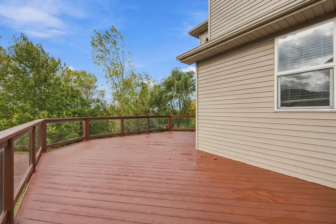
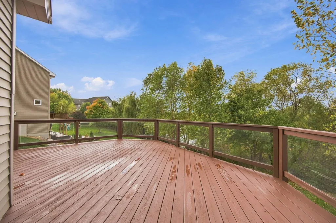
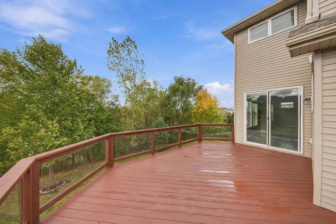
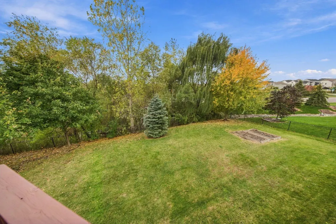
Spacious 6-bedroom home in Lakeville’s Crescent Ridge neighborhood with 9-foot ceilings, new paint, new carpet, updated cabinetry, and LVP flooring on the upper level. The bright, open main level features hardwood floors, a gas fireplace, and a kitchen with granite countertops, stainless steel appliances, and a walk-in pantry. The primary suite offers a walk-in closet and private bath with a separate tub and shower. Convenient upper-level laundry and a 3-car attached garage. Enjoy the deck overlooking the fenced backyard with woods and pond views. The walkout basement provides room for future expansion and easy access to the backyard. Great Lakeville location in an established neighborhood within the Lakeville school district.
| Price History | |
|---|---|
| 10/18/2026 | Listed $610,000 |
| 11/5/2026 | 1$605,000 |
General Features
| Living Area | 3045 |
|---|---|
| Sewer | City Sewer/Connected |
| Heating | Forced Air |
| Cooling | Central Air |
| Roof | Age 8 Years or Less,Asphalt |
| Appliances | Cooktop,Dishwasher,Disposal,Dryer,Exhaust Fan,Humidifier,Microwave,Refrigerator,Wall Oven,Washer,Water Softener Owned |
| Garage Spaces | 3 |
| Year Built | 2012 |
| Levels | Two |
| Property Subtype | Single Family |
| Tax Year | 2026 |
| Accessibility | None |
| County | Dakota |
| New Construction | No |
| Property Type | Residential |
| HOA | No |
| Contingency | None |
| Subdivision Name | Crescent Ridge |
| Full Baths | 2 |
| Directions | 35W South to 185th Street,East to Dodd Road,South to 190th,East to Holyoke Avenue,South to Hilldale,East to Home |
| City | Lakeville |
| High School District | Lakeville |
| Zoning Description | Residential-Single Family |
| Lot Size Units | Acres |
| Property Attached Y/N | No |
| Land Lease Y/N | No |
| Tax Annual Amount | 6694 |
| Additional Parcels Y/N | No |
| Standard Status | Active |
| Lender Owned | No |
| Amenities Unit | Ceiling Fan(s),Deck,Hardwood Floors,Kitchen Window,In-Ground Sprinkler,Tile Floors,Vaulted Ceiling(s),Washer/Dryer Hookup,Walk-In Closet |
| PostalCity | Lakeville |
Interior Features
| Basement | Daylight/Lookout Windows,Drain Tiled,Sump Pump,Unfinished,Walkout |
|---|---|
| Total Fireplaces | 1 |
| Fireplace Features | Family Room,Gas,Stone |
| Basement (Y/N) | Yes |
| Fireplace Y/N | Yes |
| Above Grade Finished Area | 3045 |
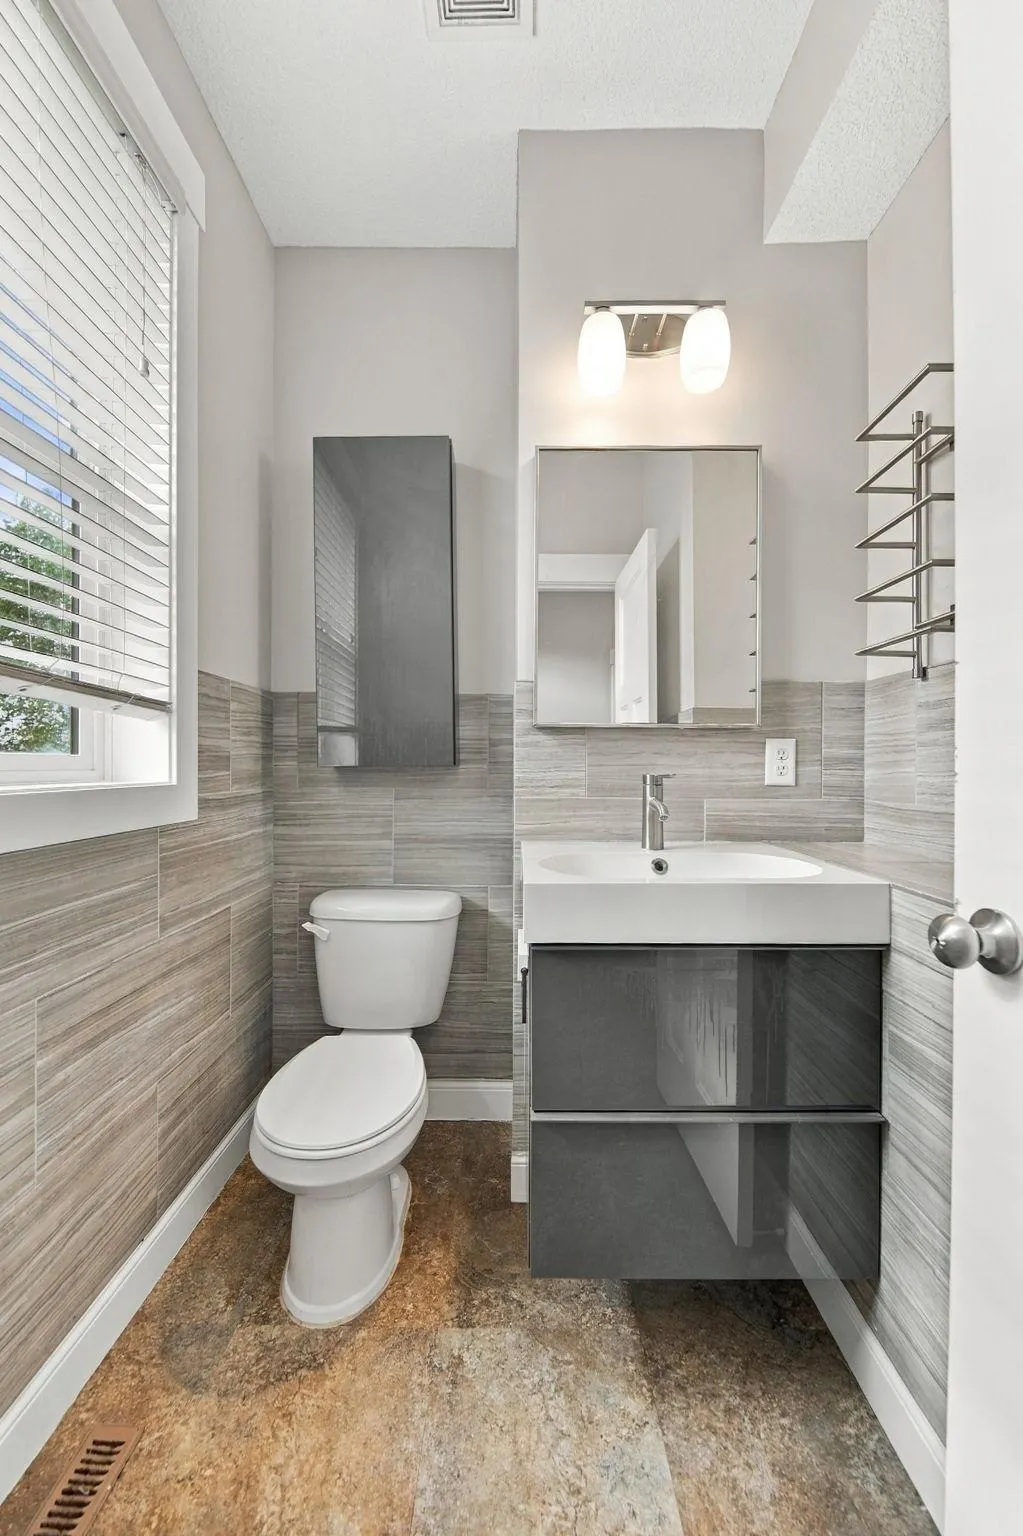
| Half Baths | 1 |
| Total Bedrooms | 6 |
| Total Baths | 3 |
| Bath Desc | Full Primary,Private Primary,Main Floor 1/2 Bath,Rough In,Separate Tub & Shower,Upper Level Full Bath |
| Dining Room Description | Breakfast Area,Informal Dining Room,Kitchen/Dining Room |
| Fuel | Natural Gas |
Exterior Features
| Fencing | Full |
|---|---|
| Parking Features | Attached Garage,Asphalt,Garage Door Opener |
| Lot Features | Irregular Lot,Tree Coverage - Light |
| Water Source | City Water/Connected |
| Lot Size Area | 0.302 |
| Building Area Total | 2712 |
| Lot Dimensions | 83x131x121x132 |
| Waterfront Y/N | No |
| Foundation Area | 1356 |
| Road Frontage Type | City Street,Paved Streets,Sidewalks |
Amenities
- Foreclosure
- Views
- Short Sale
- New Construction
- Adult 55+
- Lease To Own
- No HOA Fees
- Furnished
- Primary On Main
- Air Conditioning
- Seller Finance
- Green
- Fixer Upper
- Horse
- Golf
- Fireplace
- Deck
- Garage
- Basement
- Pool
Property vs Single Family Average in 55044
Price
Taxes
Year Built
Visits
In The Neighborhood
Waterfront
Maple Lake
$ 1,250,000
- Type
- Single Family
- Size
- 2,205 SqFt
- Rooms
- 3 Beds + 3 Baths
 Edina Realty, Inc.
