
Open House Sat, Nov 7th 12:00 PM - 04:30 PM - New Construction
Address
18654 Icebox Lane, Lakeville, MN
Price
$ 689,995
Property Attributes
- ID#7161734
- TypeSingle Family
- Listing Status Active
- CountyDAKOTA
- CityLakeville
- AreaAutumn Hill
- NeighborhoodAutumn Hill
- Zip55044
- StyleTwin Home
- Year Built2026
- Taxes$ 42
- Price$ 689,995
- Bedrooms4
- Full Bathrooms3
- Half Bathrooms0
- Sqr Footage3520
- Lot Size0.07 Acres
Data Source:
Northstar MLS (NSTAR)
Property Description
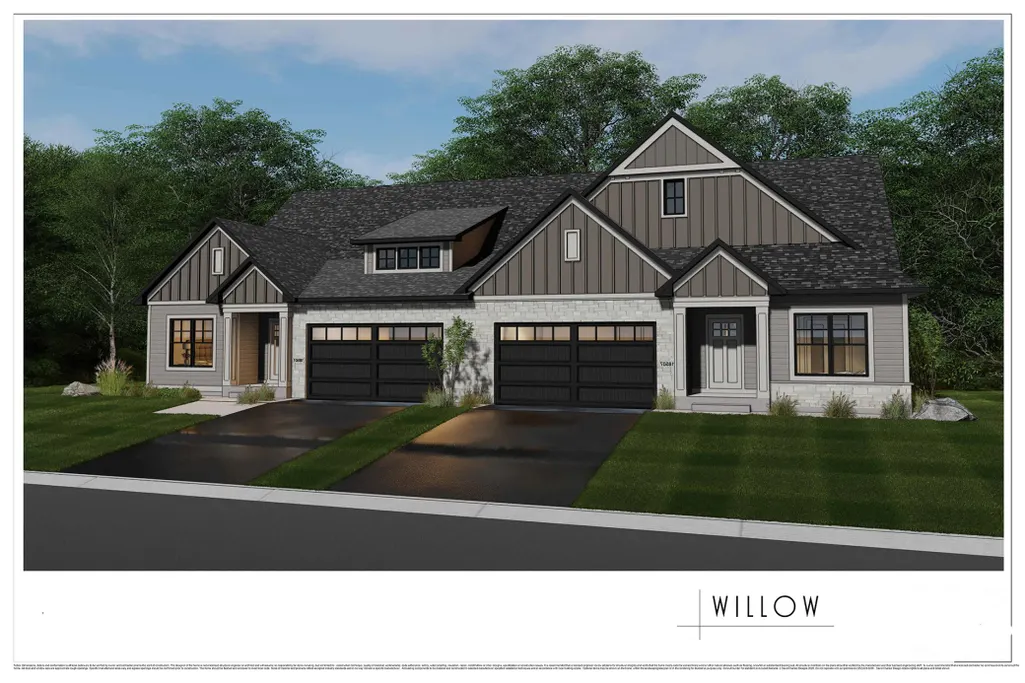
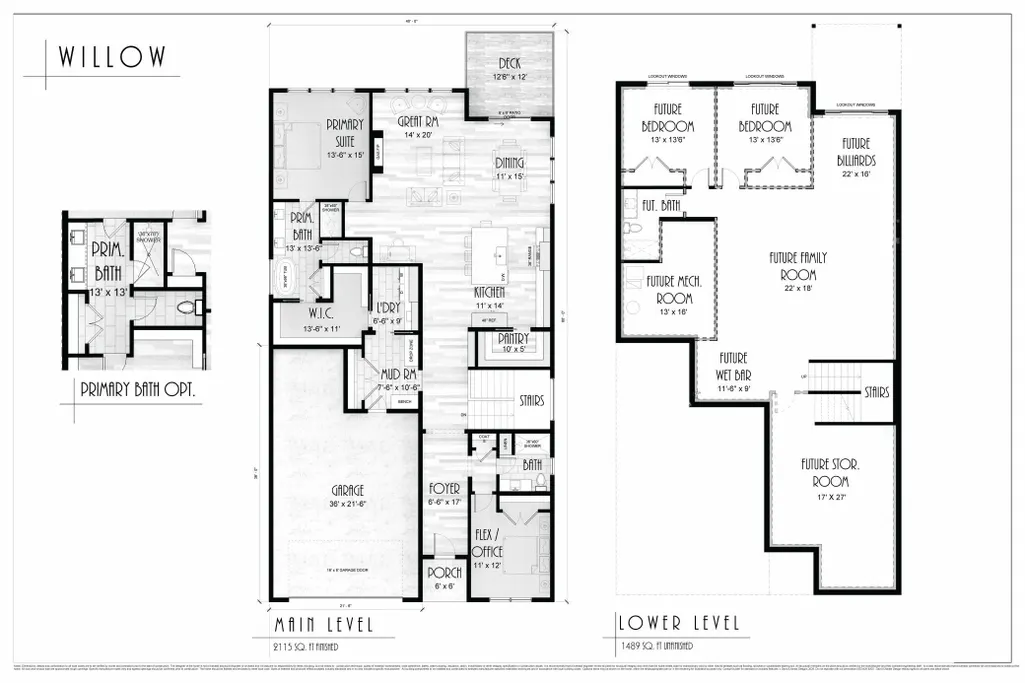
Welcome to the brand-new Willow Plan in Autumn Hill. Available to move in on Dec 18th All living on one level! A luxury twin home with a well-designed layout that offers ample space for comfortable living. This home features 4 bedrooms,3 bathrooms, a huge window in the stairwell that lets in tons of natural light, and a two-car tandem garage on a lookout basement lot with a maintenance-free deck. Main Floor Layout: Great Room: The spacious great room is perfect for family gatherings and entertaining, featuring an open layout that flows seamlessly into the dining area and kitchen. Kitchen: The modern kitchen is equipped with a large island, plenty of counter space, a pantry, high-quality appliances, and a dry bar with a quartz countertop Dining Area: Adjacent to the kitchen, the dining area provides a cozy space for meals and socializing. Primary Bedroom: The main-floor primary bedroom includes an en-suite bathroom with dual sinks, a separate walk-in shower, and a walk-in closet, offering a private retreat for homeowners. Mud Room: The mud room, located near the garage entry, provides extra storage and organization space. 4 Bedrooms: 2 Extra Bedrooms in the LL for guests and a study/ bedroom on the main floor Full Bath: One full bathroom to ensure comfort and convenience for family and guests Laundry Room: Conveniently located on the main floor, walk through the mudroom and Primary Bedroom closet to the laundry room, making laundry tasks easy and efficient. Tandem Two-Car Garage: The attached garage offers ample space for vehicles and additional storage. . The Lower Level Layout Family Room: The finished family room in the lower level is ideal for entertainment, games, or relaxation, with 2 extra bedrooms for guests. The lower level has tons of unfinished storage space
| Price History | |
|---|---|
| 10/18/2026 | Listed $689,995 |
General Features
| Living Area | 3520 |
|---|---|
| Sewer | City Sewer - In Street |
| Heating | Forced Air |
| Cooling | Central Air |
| Roof | Age 8 Years or Less,Asphalt |
| Appliances | Air-To-Air Exchanger,Chandelier,Cooktop,Dishwasher,Electric Water Heater,ENERGY STAR Qualified Appliances,Exhaust Fan,Microwave,Refrigerator,Stainless Steel Appliances |
| HOA Fee | 425 |
| Garage Spaces | 2 |
| Association Fee Includes | Hazard Insurance,Lawn Care,Maintenance Grounds,Professional Mgmt,Sanitation,Snow Removal |
| Construction Materials | Post and Beam,Concrete,Stone |
| Year Built | 2026 |
| Electric | 200+ Amp Service |
| Levels | One |
| Property Subtype | Twin Home |
| Tax Year | 2026 |
| Accessibility | None |
| Assoc Fee Paid Per | Monthly |
| County | Dakota |
| New Construction | Yes |
| Property Type | Residential |
| Association Amenities | None |
| HOA | Yes |
| Contingency | None |
| Subdivision Name | Autumn Hill |
| Full Baths | 1 |
| Directions | Dodd BLVD to 185th street |
| City | Lakeville |
| Association Name | RowCal |
| High School District | Lakeville |
| Zoning Description | Residential-Single Family |
| Lot Size Units | Acres |
| Property Attached Y/N | Yes |
| Land Lease Y/N | No |
| Tax Annual Amount | 42 |
| Additional Parcels Y/N | No |
| Availability Date | 2026-12-16 |
| Builder Name | COUNTRY JOE HOMES |
| Standard Status | Active |
| Lender Owned | No |
| Amenities Unit | Primary Bedroom Walk-In Closet,Washer/Dryer Hookup,Walk-In Closet |
| Community Name | Autumn Hill |
| PostalCity | Lakeville |
Interior Features
| Basement | Full,Storage Space,Sump Pump,Unfinished |
|---|---|
| Total Fireplaces | 1 |
| Fireplace Features | Family Room,Gas |
| Basement (Y/N) | Yes |
| Fireplace Y/N | Yes |
| Above Grade Finished Area | 2130 |
| 3/4 Baths | 2 |
| Laundry Features | Electric Dryer Hookup,Laundry Room,Main Level,Washer Hookup |
| Total Bedrooms | 4 |
| Below Grade Finished Area | 1390 |
| Total Baths | 3 |
| Bath Desc | Double Sink,Full Primary,Main Floor 3/4 Bath,Separate Tub & Shower |
| Dining Room Description | Informal Dining Room |
| Fuel | Natural Gas |
| Garage Door Width | 8 |
| Garage Square Feet | 630 |
| Green Certified Status | Pending |
Exterior Features
| Parking Features | Attached Garage,Asphalt,Garage Door Opener,Tandem Garage |
|---|---|
| Lot Features | Sod Included in Price,Tree Coverage - Light,Underground Utilities |
| Water Source | City Water - In Street |
| Lot Size Area | 0.07 |
| Building Area Total | 4270 |
| Lot Dimensions | 40x75x40x75 |
| Waterfront Y/N | No |
| Foundation Area | 2130 |
| Road Frontage Type | City Street |
| Road Responsibility | Public Maintained Road |
Amenities
- Foreclosure
- Views
- Short Sale
- New Construction
- Adult 55+
- Lease To Own
- No HOA Fees
- Furnished
- Primary On Main
- Air Conditioning
- Seller Finance
- Green
- Fixer Upper
- Horse
- Golf
- Fireplace
- Deck
- Garage
- Basement
- Pool
Property vs Single Family Average in 55044
Price
Year Built
Visits
In The Neighborhood
Open House
Lakeville
$ 639,985
- Type
- Single Family
- Size
- 3,416 SqFt
- Rooms
- 4 Beds + 3 Baths
 Youngfield Homes, Inc
