
Open House Sun, Nov 8th 11:00 AM - 01:00 PM
Address
19045 Inndale Drive, Lakeville, MN
Price
$ 825,000
Property Attributes
- ID#7161853
- TypeSingle Family
- Listing Status Active
- CountyDAKOTA
- CityLakeville
- AreaThe Greenway 3rd Add
- NeighborhoodThe Greenway 3rd Add
- Zip55044
- StyleSingle Family
- Year Built2004
- Taxes$ 9008
- Price$ 825,000
- Bedrooms4
- Full Bathrooms4
- Half Bathrooms1
- Sqr Footage4775
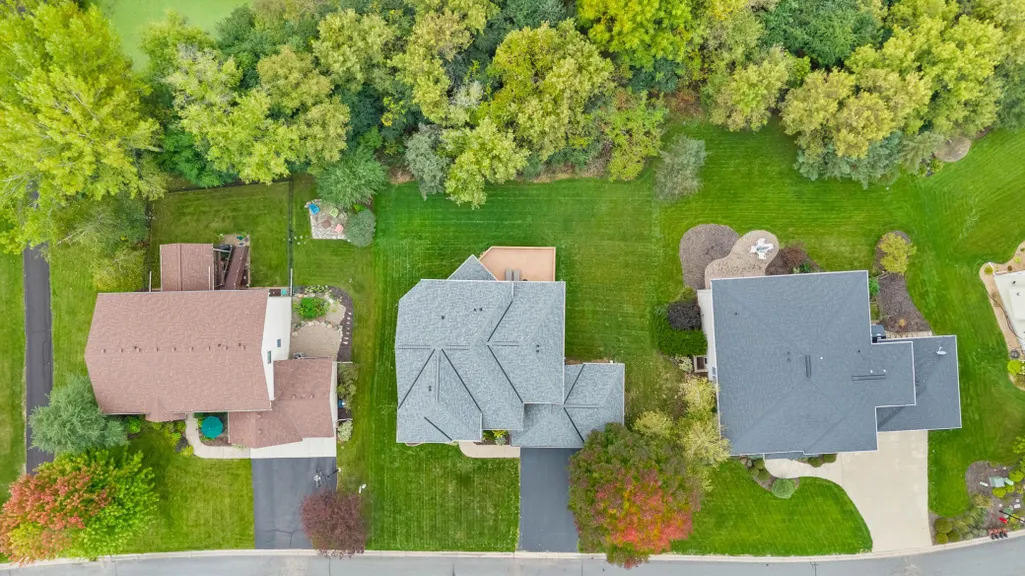
- Lot Size0.288 Acres
Data Source:
Northstar MLS (NSTAR)
Property Description
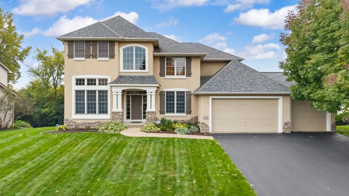
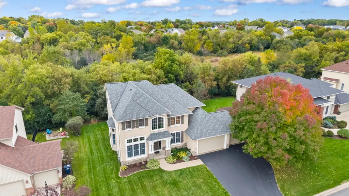
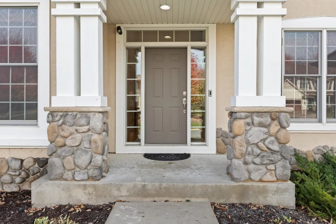
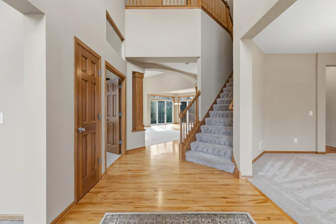
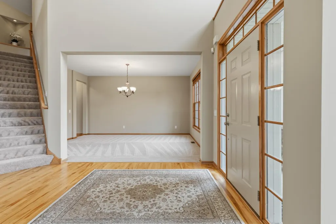
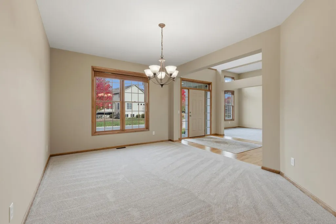
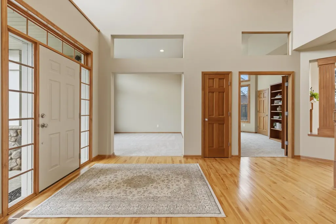
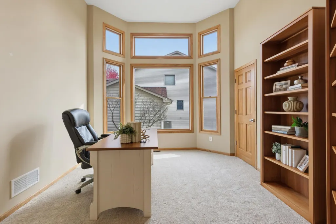
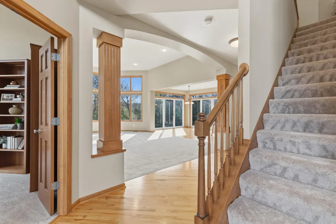
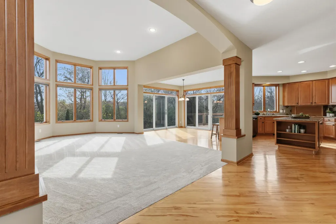
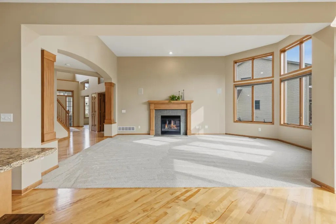
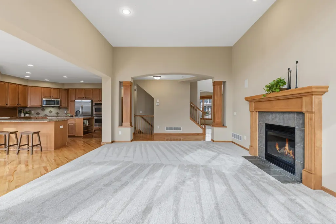
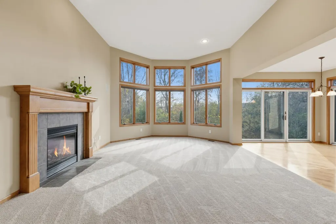
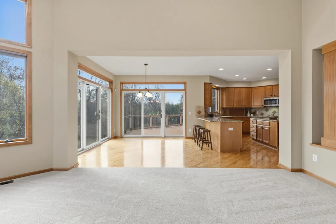
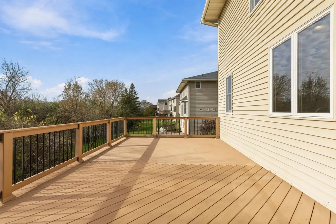
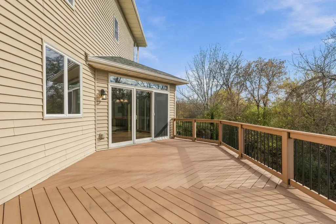
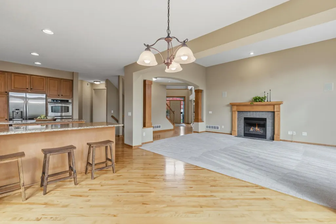
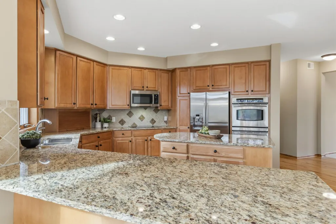
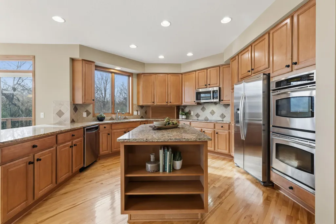
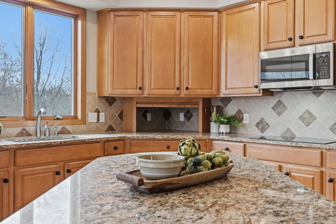
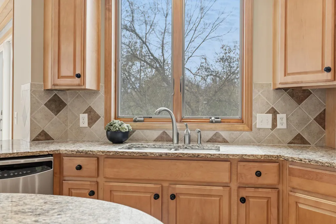
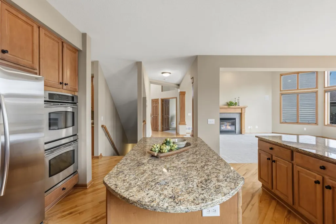
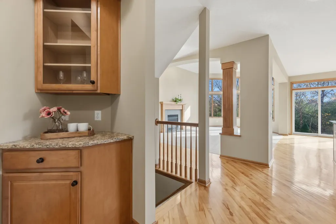
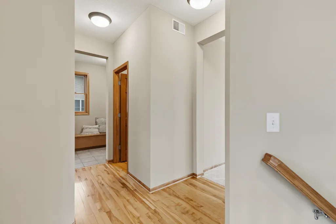
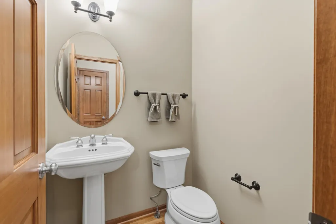
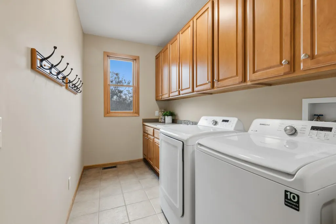
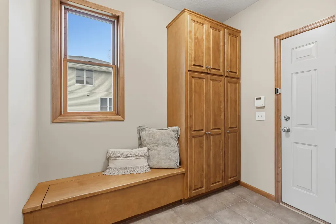
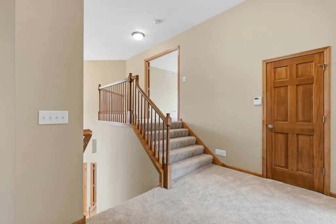
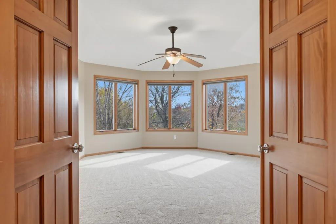
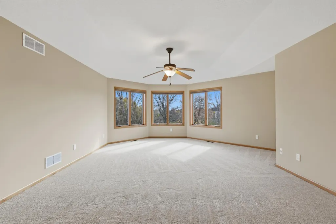
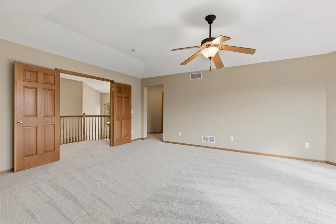
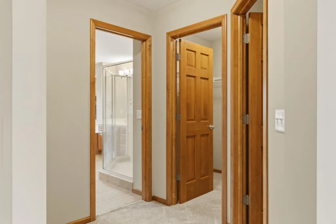
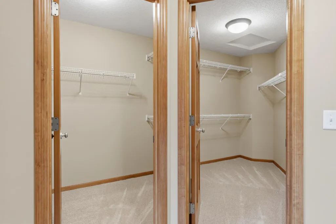
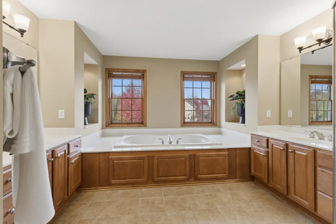
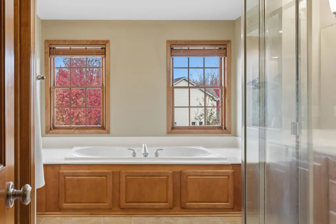
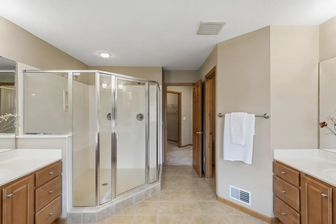
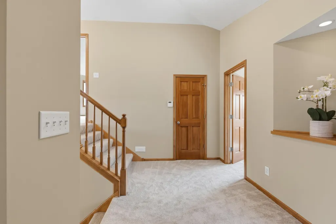
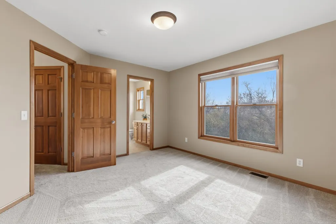
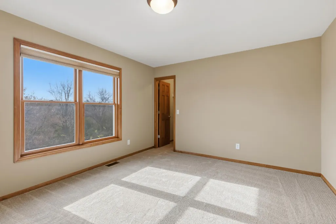
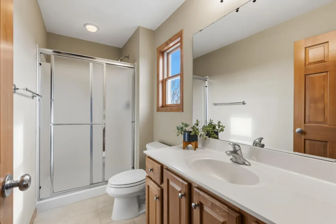
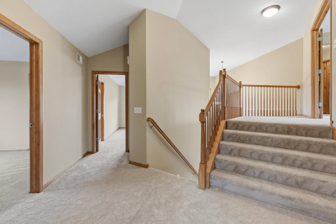
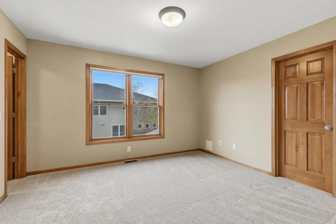
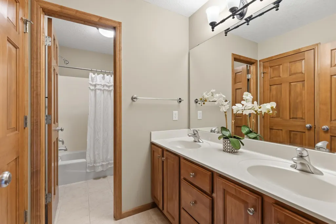
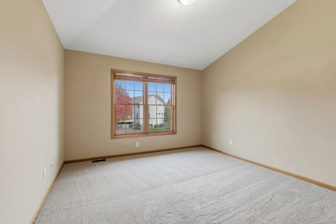
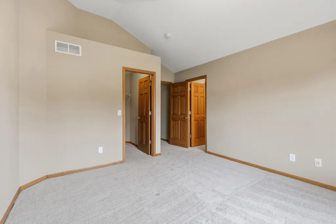
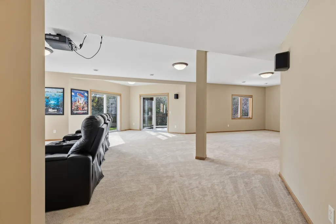
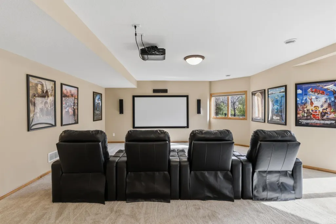
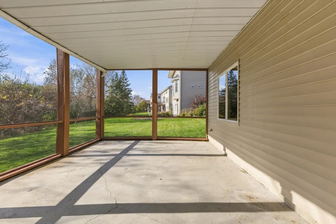
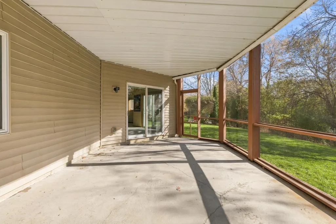
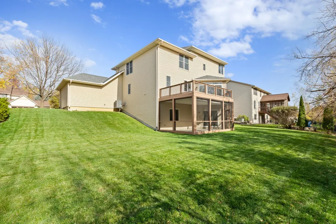
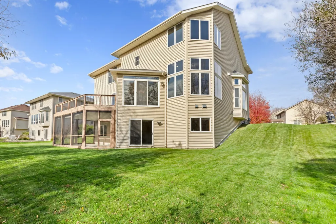
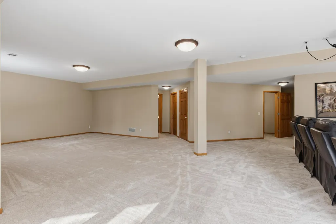
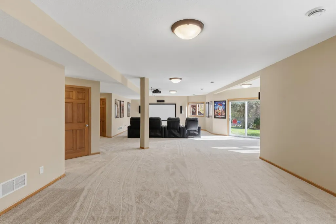
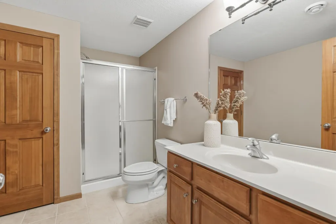
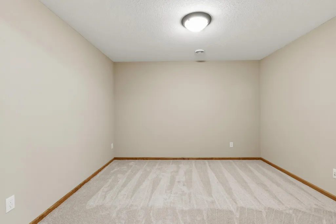
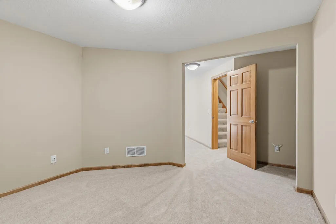
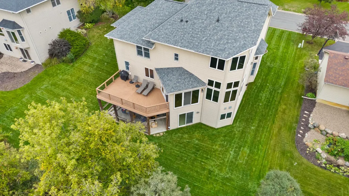
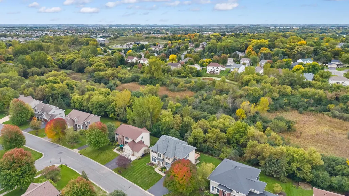
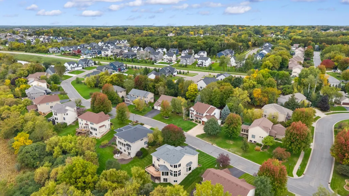
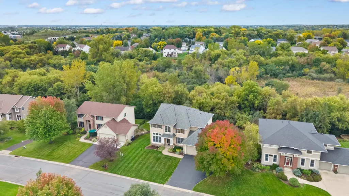
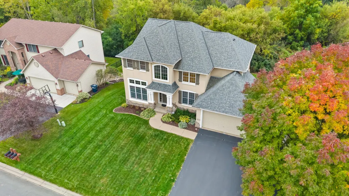
An impressive wooded setting meets thoughtful and unique design in this spacious Lakeville home bordering the Greenway Park and Preserve. Beyond the stucco-and-stone front and covered entry, a two-story foyer introduces maple hardwood floors, an open staircase, with an overlooking upper balcony. Twelve-foot ceilings elevate the living room, French-door office, and fireplace-centered great room. The large and well-appointed kitchen delivers with granite countertops, stainless steel appliances, double wall ovens, a center island, pantry, and extensive maple cabinetry with roll-out storage. A generous formal dining room and oversized maintenance-free deck offer inviting options for entertaining. Upstairs are four bedrooms with walk-in closets, including a vaulted master retreat with a sitting area, dual walk-in closets, and a bath featuring separate vanities, a jetted tub, and a tiled shower. One secondary bedroom has a private three-quarter bath; another offers direct access to the full bath. The finished walkout lower level includes a projection screen with surround sound, open flex space, a three-quarter bath, and a large screened porch. Need another bedroom - plenty of room here. Additional highlights include new carpet throughout, Massive deck and screened in porch at walkout level, main-level laundry next to mudroom with built-in lockers, a three-car garage with eight-foot high doors, and a new 2026 Dakota water treatment system. Association provides pool and recreation, is close to schools, offers amazing privacy, and has great access to commuting, entertainment, and shopping.
| Price History | |
|---|---|
| 11/5/2026 | Listed $825,000 |
General Features
| Living Area | 4775 |
|---|---|
| Sewer | City Sewer/Connected |
| Heating | Forced Air,Fireplace(s) |
| Cooling | Central Air |
| Roof | Age 8 Years or Less,Asphalt |
| Appliances | Dishwasher,Disposal,Dryer,Range,Refrigerator,Washer |
| HOA Fee | 375 |
| Garage Spaces | 3 |
| Association Fee Includes | Other,Professional Mgmt,Shared Amenities |
| Pool Features | Below Ground,Outdoor,Shared |
| Year Built | 2004 |
| Levels | Two |
| Property Subtype | Single Family |
| Tax Year | 2026 |
| Accessibility | Other |
| Assoc Fee Paid Per | Quarterly |
| County | Dakota |
| New Construction | No |
| Property Type | Residential |
| HOA | Yes |
| Contingency | None |
| Subdivision Name | The Greenway 3rd Add |
| Full Baths | 2 |
| Directions | Drive west on 207th St West. Right to Dodd Bld/CR 9. Left to Kenwood Trail / Richard J. Ames Memorial Highway/CR 5. Continue on CR 5. Right to 190th St. Right to Inndale Drive. |
| City | Lakeville |
| Association Name | Sharper Management |
| High School District | Lakeville |
| Zoning Description | Residential-Single Family |
| Lot Size Units | Acres |
| Property Attached Y/N | No |
| Land Lease Y/N | No |
| Tax Annual Amount | 9008 |
| Additional Parcels Y/N | No |
| Standard Status | Active |
| Lender Owned | No |
| Amenities Unit | Hardwood Floors,Kitchen Center Island,Kitchen Window,Primary Bedroom Walk-In Closet,Porch,Vaulted Ceiling(s),Washer/Dryer Hookup,Walk-In Closet |
| PostalCity | Lakeville |
Interior Features
| Basement | Finished |
|---|---|
| Total Fireplaces | 1 |
| Fireplace Features | Family Room,Gas |
| Basement (Y/N) | Yes |
| Fireplace Y/N | Yes |
| Above Grade Finished Area | 3455 |
| Half Baths | 1 |
| 3/4 Baths | 2 |
| Laundry Features | Laundry Room,Main Level |
| Total Bedrooms | 4 |
| Below Grade Finished Area | 1320 |
| Total Baths | 5 |
| Bath Desc | 3/4 Basement,Full Primary,Full Jack & Jill,Private Primary,Main Floor 1/2 Bath,Upper Level Full Bath |
| Dining Room Description | Eat In Kitchen,Informal Dining Room,Separate/Formal Dining Room |
| Fuel | Natural Gas |
| Garage Dimensions | 32x22 |
| Garage Square Feet | 704 |
Exterior Features
| Parking Features | Attached Garage |
|---|---|
| Water Source | City Water/Connected |
| Lot Size Area | 0.288 |
| Building Area Total | 4775 |
| Lot Dimensions | 95x138x95x127 |
| Waterfront Y/N | No |
| Foundation Area | 1320 |
Amenities
- Foreclosure
- Views
- Short Sale
- New Construction
- Adult 55+
- Lease To Own
- No HOA Fees
- Furnished
- Primary On Main
- Air Conditioning
- Seller Finance
- Green
- Fixer Upper
- Horse
- Golf
- Fireplace
- Deck
- Garage
- Basement
- Pool
Property vs Single Family Average in 55044
Price
Taxes
Year Built
Visits
 The data relating to real estate for sale on this web site comes in part from the Broker Reciprocity Program of the Regional Multiple Listing Service of Minnesota, Inc. Real estate listings held by brokerage firms other than Brainerd/Baxter are marked with the Broker Reciprocity logo or the Broker Reciprocity thumbnail logo (little black
house) and detailed information about them includes the name of the listing brokers.
