
Address
20470 Impatiens Way, Lakeville, MN
Price
$ 535,000
Property Attributes
- ID#7163056
- TypeSingle Family
- Listing Status Active
- CountyDAKOTA
- CityLakeville
- AreaCountry Creek Estates
- NeighborhoodCountry Creek Estates
- Zip55044
- StyleSingle Family
- Year Built1998
- Taxes$ 4598
- Price$ 535,000
- Bedrooms4
- Full Bathrooms3
- Half Bathrooms1
- Sqr Footage2823
- Lot Size0.39 Acres
Data Source:
Northstar MLS (NSTAR)
Property Description
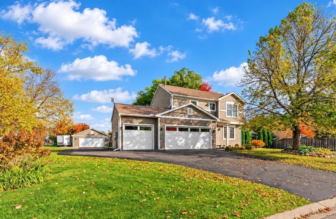
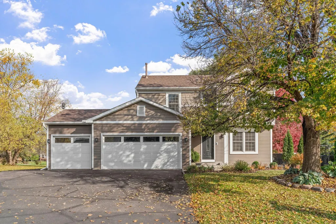
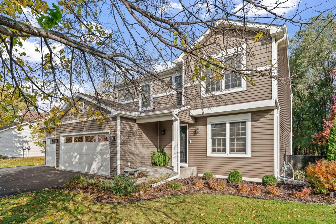
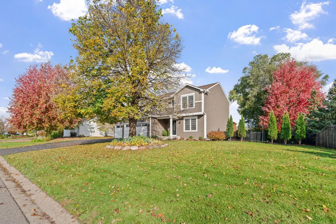
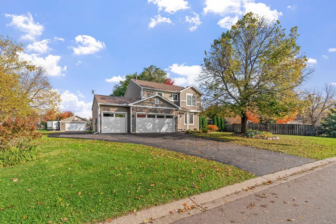
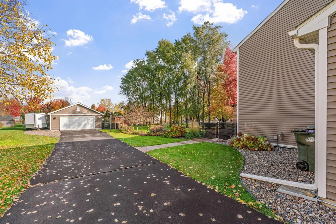
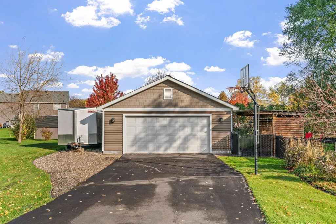
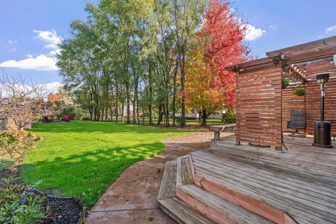
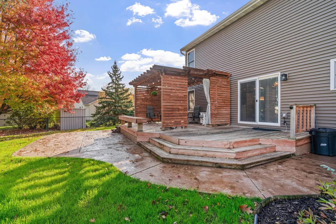
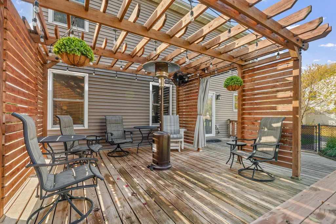
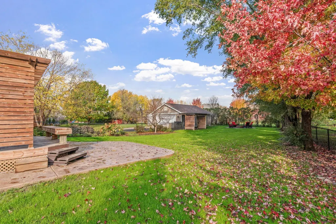
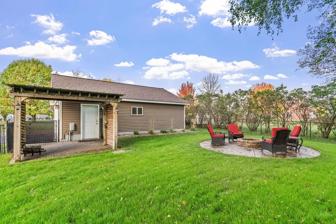
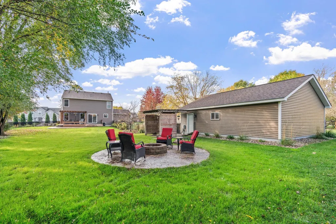
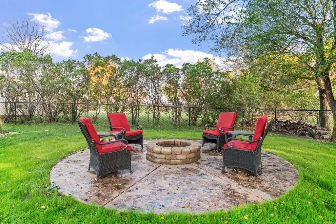
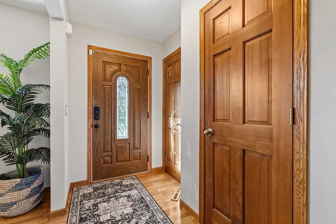
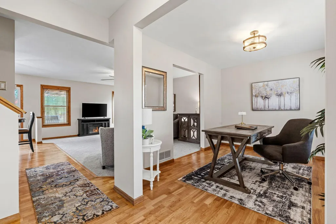
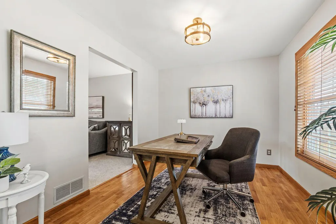
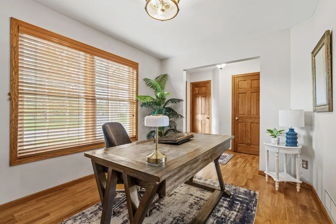
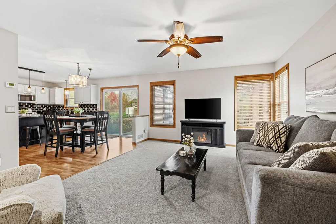
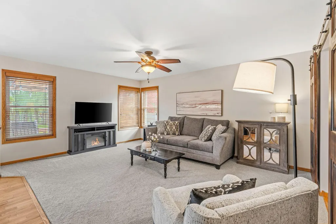
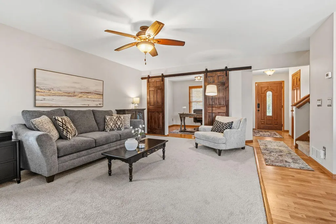
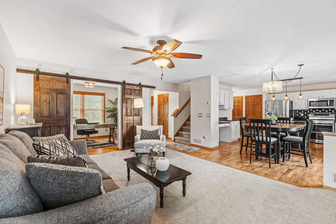
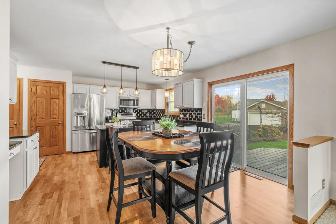
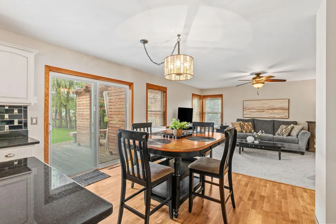
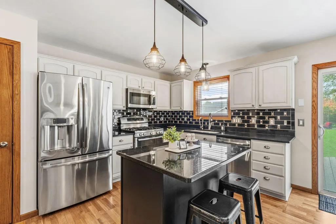
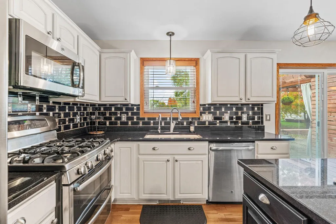
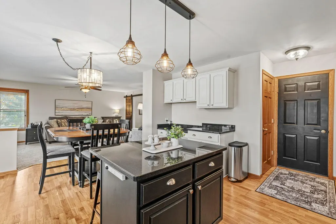
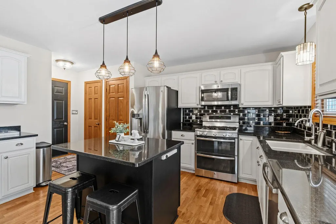
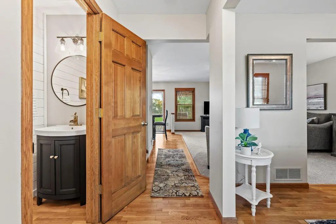
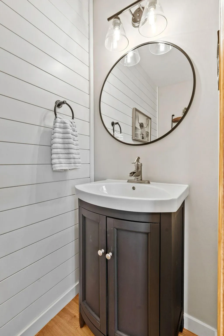
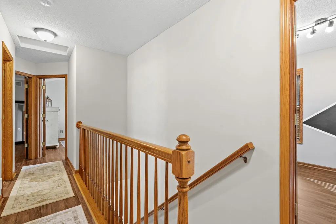
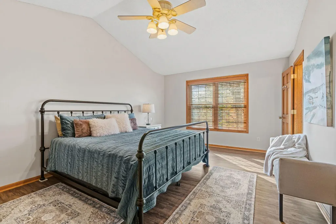
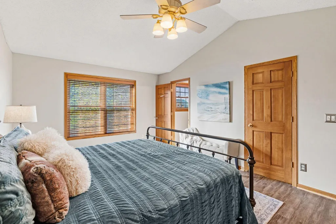
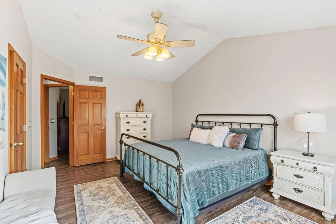
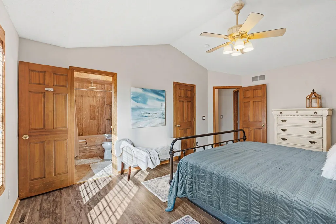
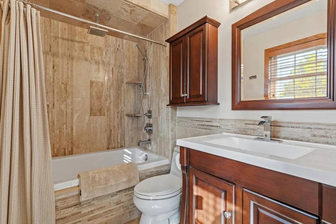
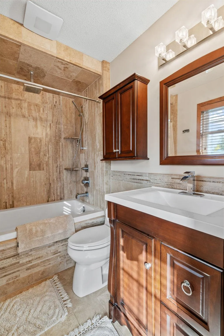
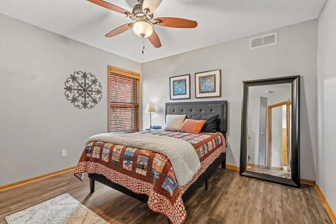
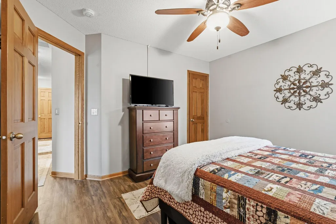
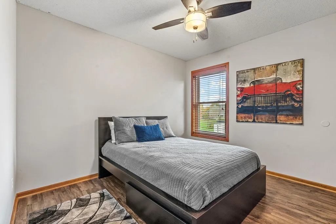
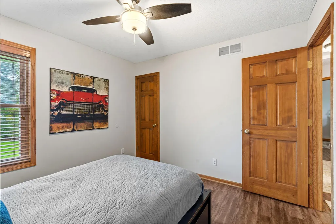
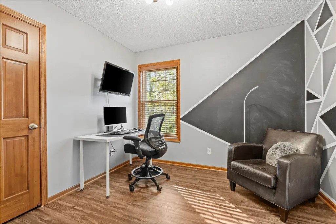
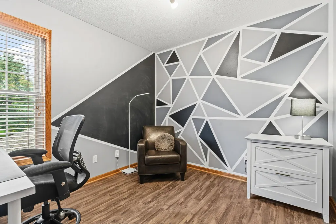
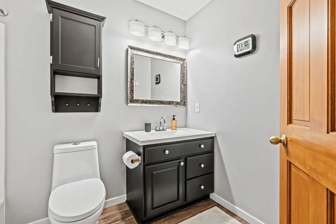
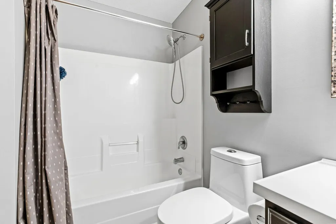
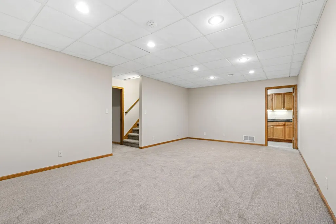
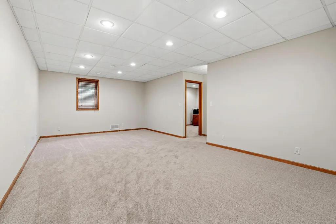
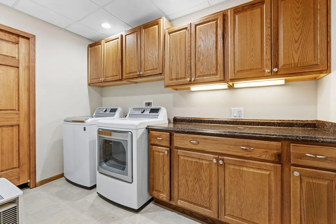
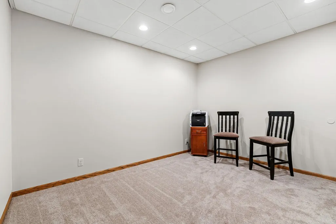
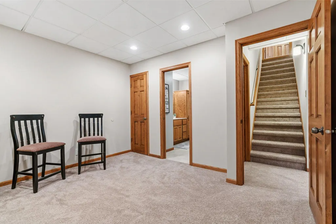
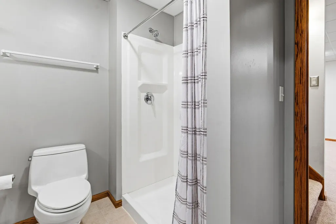
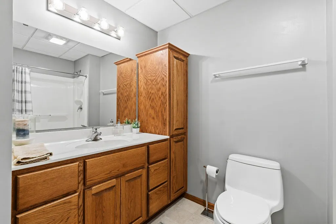
Room for Everything. A 5-Car Garage Setup on a Fenced .39 Acre in Lakeville. Finally, a home with space for all of it. This Lakeville two-story comes with a 3-car attached garage that’s insulated, sheetrocked and heated. Then there’s the detached 2-car shop. It’s fully finished and heated, with three ceiling fans, a separate parts and storage room, and plenty of extra storage in the attic. An extended driveway runs all the way back to it. One of its stalls is deep enough for a crew cab long-bed pickup, an extended-length SUV, or a serious fishing or wake boat. Bring the camper, the sleds, the side business or the project car. There’s room for it here. Out back, the 0.39-acre lot is fully fenced and made for getting together. Spend summer nights on the deck under the custom pergola, gather around the stamped concrete fire pit patio, or relax on the paver patio by the shop. A 10-zone irrigation system and a freshly reseeded yard keep it green with very little effort. Inside, it’s move-in ready. Fresh paint, new carpet and refinished main-level hardwoods were all done this fall. The kitchen has custom painted cabinetry, a tile backsplash and GE Profile stainless appliances. Upstairs you’ll find four bedrooms, including a converted loft, and an owner’s suite with a full bath featuring a soaking tub and natural travertine tile. All three of the other baths have been remodeled, and the lower level is finished with a family room and a finished laundry room. The big-ticket items are done too: a 2021 roof with new gutters and downspouts, a 2015 furnace and A/C, newer siding and newer garage doors. The same owners have cared for this home since 2010, and it shows. See the supplement for the full list of improvements.
| Price History | |
|---|---|
| 10/23/2026 | Listed $535,000 |
General Features
| Living Area | 2823 |
|---|---|
| Sewer | City Sewer/Connected |
| Heating | Forced Air |
| Cooling | Central Air |
| Roof | Age 8 Years or Less,Asphalt,Pitched |
| Appliances | Dishwasher,Disposal,Dryer,Exhaust Fan,Freezer,Gas Water Heater,Microwave,Range,Refrigerator,Washer,Water Softener Owned |
| Garage Spaces | 5 |
| Year Built | 1998 |
| Levels | Two |
| Property Subtype | Single Family |
| Tax Year | 2026 |
| Accessibility | None |
| County | Dakota |
| New Construction | No |
| Property Type | Residential |
| HOA | No |
| Contingency | None |
| Subdivision Name | Country Creek Estates |
| Full Baths | 2 |
| Directions | Kenrick Ave (Cty Rd 50) to Dodd Blvd,South to Impatiens,west to home on right. |
| City | Lakeville |
| High School District | Lakeville |
| Zoning Description | Residential-Single Family |
| Lot Size Units | Acres |
| Property Attached Y/N | No |
| Land Lease Y/N | No |
| Tax Annual Amount | 4598 |
| Additional Parcels Y/N | No |
| Virtual Tour | https://agnt-media.aryeo.com/videos/01a188af-19c6-726a-8b62-b9d43ec5080c?v=64 |
| Standard Status | Active |
| Lender Owned | No |
| Amenities Unit | Deck,Hardwood Floors,Kitchen Window,Natural Woodwork,In-Ground Sprinkler,Vaulted Ceiling(s) |
| PostalCity | Lakeville |
Interior Features
| Basement | Drain Tiled,Egress Window(s),Finished,Full,Sump Pump |
|---|---|
| Basement (Y/N) | Yes |
| Fireplace Y/N | No |
| Above Grade Finished Area | 1938 |
| Half Baths | 1 |
| 3/4 Baths | 1 |
| Laundry Features | Laundry Room |
| Total Bedrooms | 4 |
| Below Grade Finished Area | 885 |
| Total Baths | 4 |
| Bath Desc | 3/4 Basement,Full Primary,Private Primary,Main Floor 1/2 Bath |
| Dining Room Description | Eat In Kitchen,Informal Dining Room,Kitchen/Dining Room,Separate/Formal Dining Room |
| Fuel | Natural Gas |
| Garage Square Feet | 1216 |
Exterior Features
| Parking Features | Attached Garage,Detached Garage,Asphalt,Garage Door Opener,Heated Garage,Insulated Garage,Other |
|---|---|
| Lot Features | Tree Coverage - Medium |
| Water Source | City Water/Connected |
| Lot Size Area | 0.39 |
| Building Area Total | 2823 |
| Lot Dimensions | 94x183x69x200 |
| Waterfront Y/N | No |
| Foundation Area | 957 |
| Road Frontage Type | City Street,Curbs,Paved Streets |
Amenities
- Foreclosure
- Views
- Short Sale
- New Construction
- Adult 55+
- Lease To Own
- No HOA Fees
- Furnished
- Primary On Main
- Air Conditioning
- Seller Finance
- Green
- Fixer Upper
- Horse
- Golf
- Fireplace
- Deck
- Garage
- Basement
- Pool
Property vs Single Family Average in 55044
Price
Taxes
Year Built
Visits
 The data relating to real estate for sale on this web site comes in part from the Broker Reciprocity Program of the Regional Multiple Listing Service of Minnesota, Inc. Real estate listings held by brokerage firms other than Brainerd/Baxter are marked with the Broker Reciprocity logo or the Broker Reciprocity thumbnail logo (little black
house) and detailed information about them includes the name of the listing brokers.
