
Views - New Construction
Address
7187 Agate Trail, Inver Grove Heights, MN
Price
$ 744,900
Property Attributes
- ID#7164232
- TypeSingle Family
- Listing Status Active
- CountyDAKOTA
- CityInver Grove Heights
- AreaPeltier Reserve
- NeighborhoodPeltier Reserve
- Zip55077
- StyleSingle Family
- Year Built2026
- Taxes$ 1845
- Price$ 744,900
- Bedrooms4
- Full Bathrooms2
- Half Bathrooms1
- Sqr Footage2429
- Lot Size0.238223 Acres
Data Source:
Northstar MLS (NSTAR)
Property Description
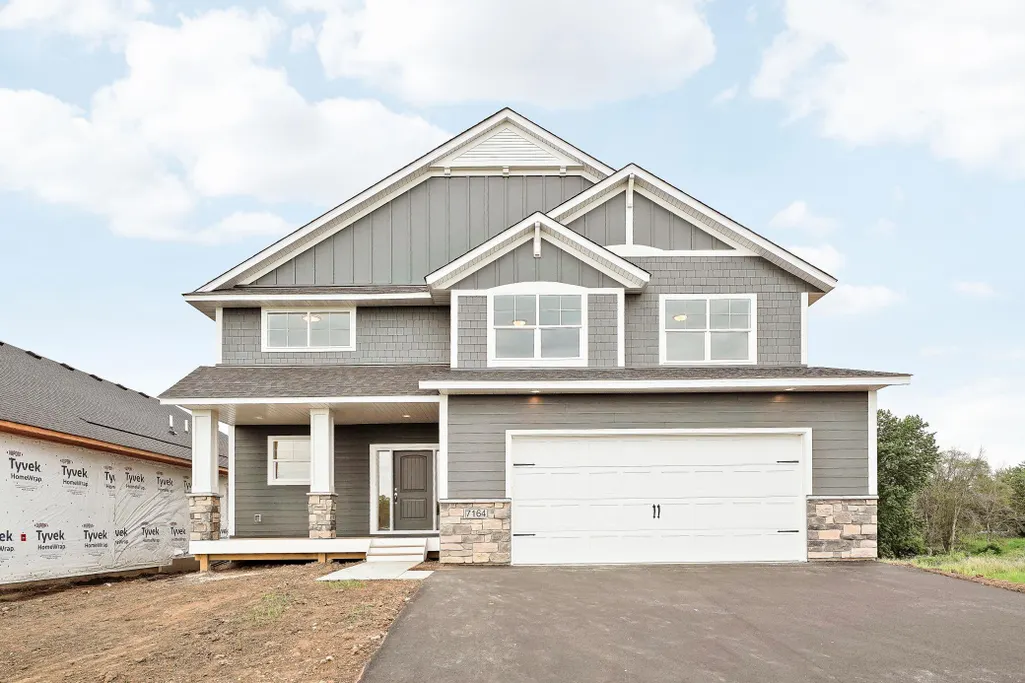
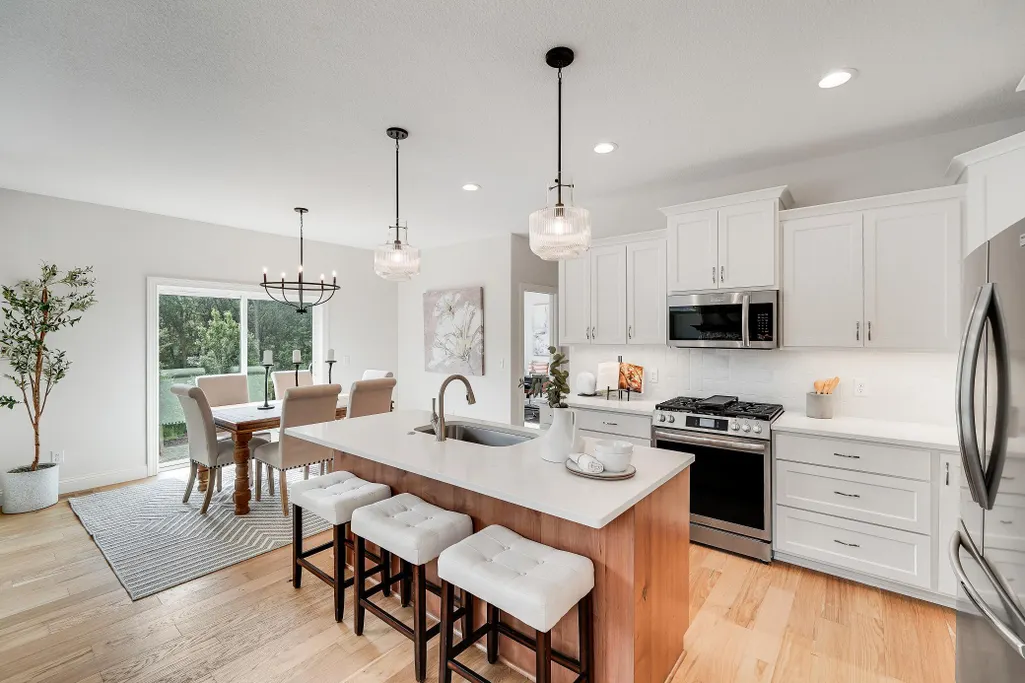
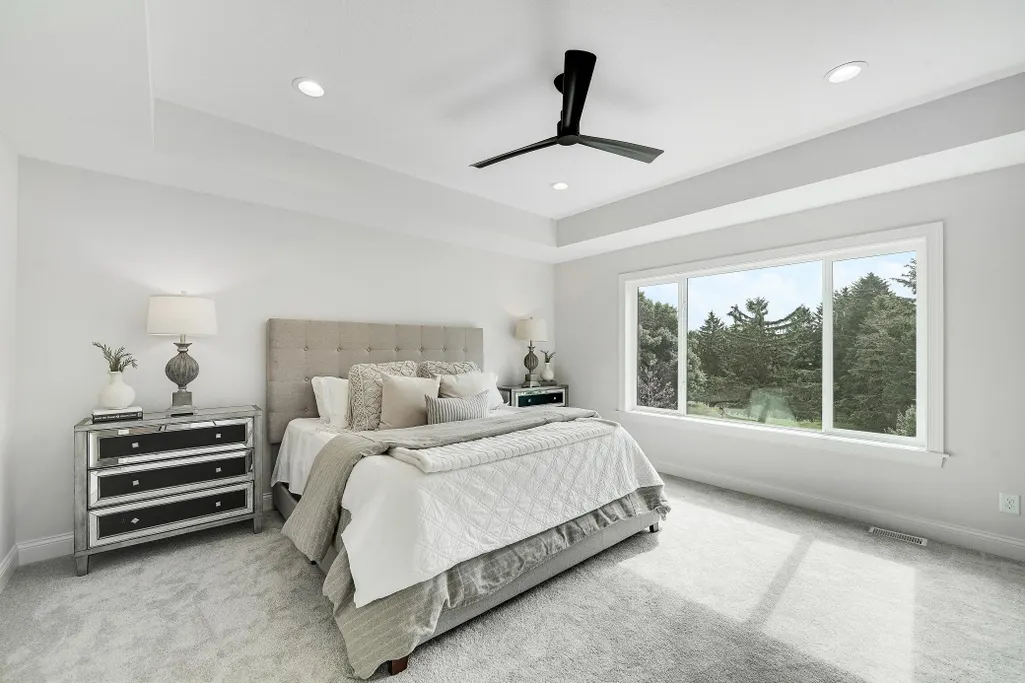
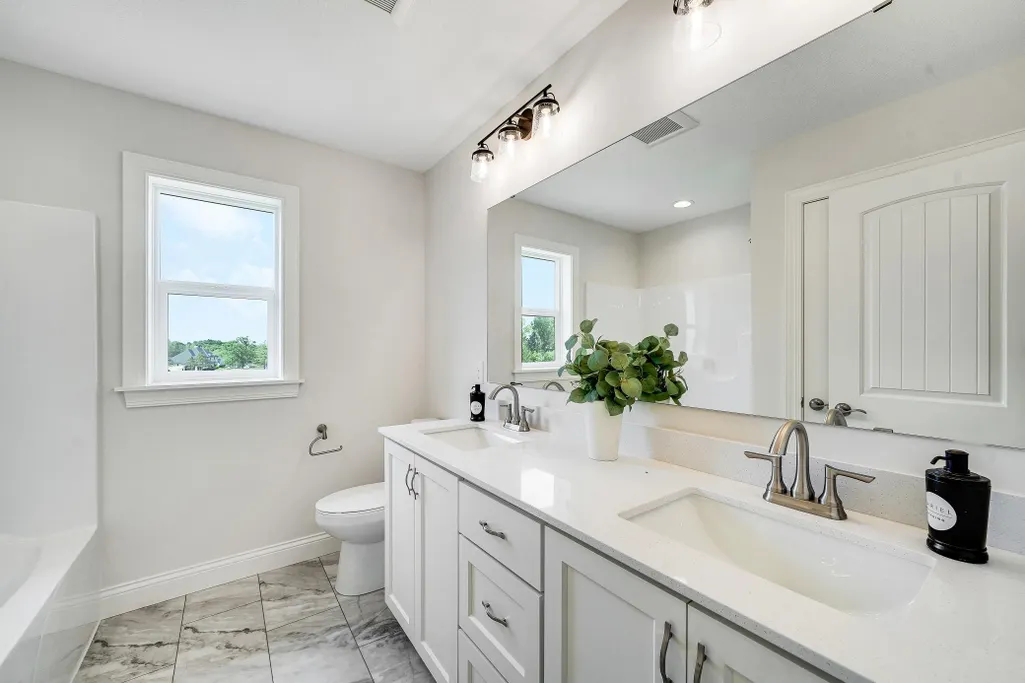
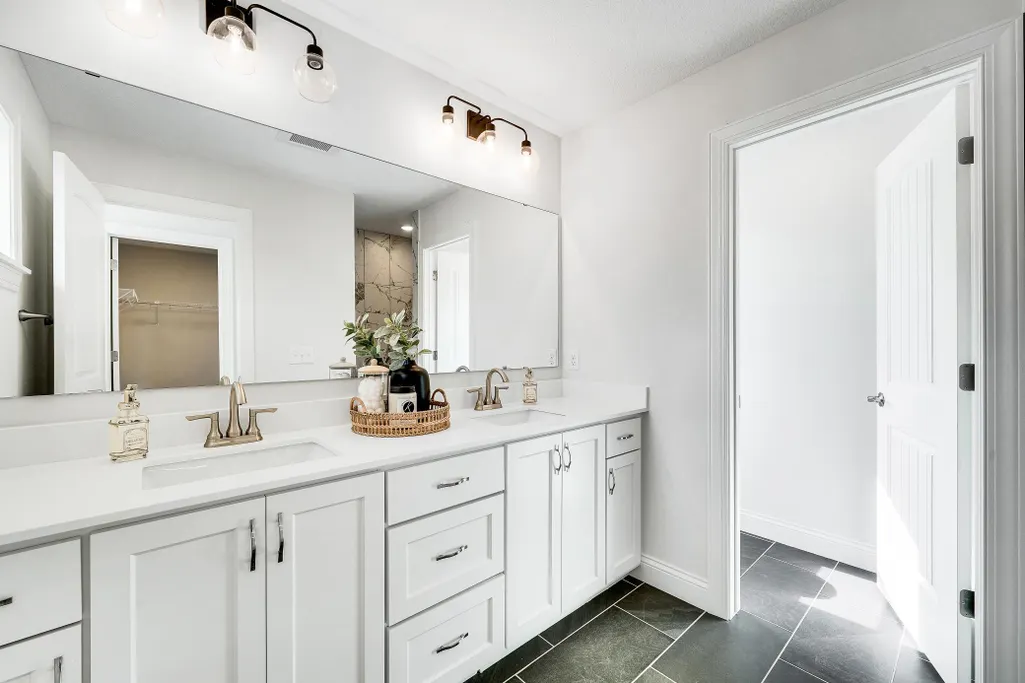
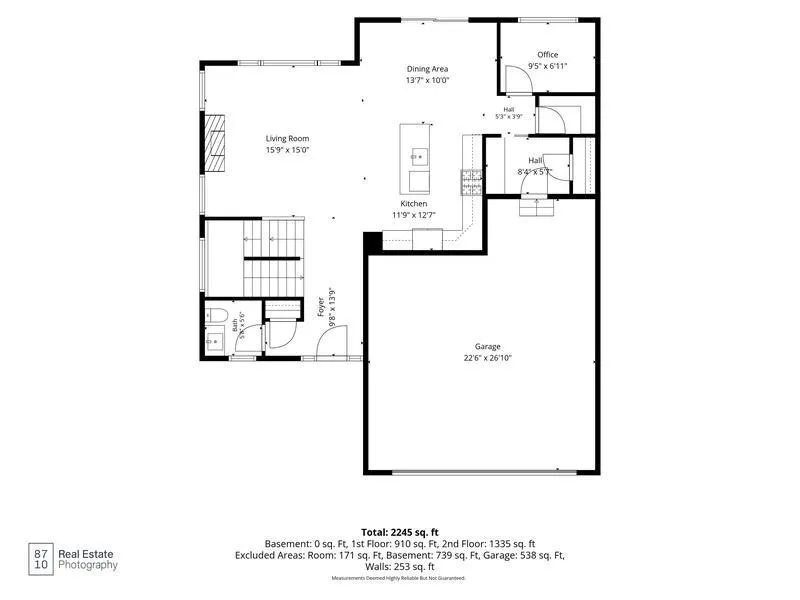
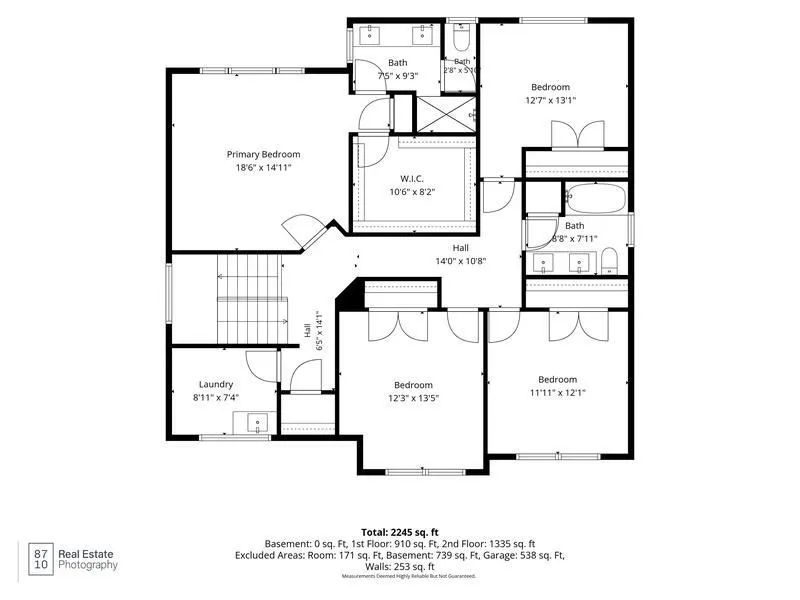
Wow! Distinctive Design/Build LLC. Hit this out of the Park!! Another Gorgeous Floor Plan. With all the Class that You expect from Distinctive! High-end Amenities and Finishes. Main Floor is open and has a Flex Room/Pocket Office! (Conveniently off of the Kitchen.) This Open Floor Plan Flows effortlessly.Gorgeous Gas Fireplace open to the Kitchen too. Over sized Center Island that invites Gathering and Conversation! The Back Yard views are Incredible. Wild Life to Enjoy! 4 Bedrooms Up with Laundry Room!Primary Suite with Tiled Shower, Double Vanity and Quartz Counters. Secondary Bath has Quartz counters and Double Vanity! We have other homes and Homesites to Choose from. Highly desired #196 Schools too!! Please see Model Home at 7195 Agate Trail. Same home plan. Model Hours are Thurs.- Sunday 12-5 Or by appointment
| Price History | |
|---|---|
| 10/23/2026 | Listed $744,900 |
General Features
| Living Area | 2429 |
|---|---|
| Sewer | City Sewer/Connected |
| Heating | Forced Air |
| Cooling | Central Air |
| Appliances | Air-To-Air Exchanger,Dishwasher,Disposal,Exhaust Fan,Gas Water Heater,Microwave,Range,Refrigerator,Stainless Steel Appliances |
| Garage Spaces | 2 |
| Association Fee Includes | Professional Mgmt,Shared Amenities |
| Construction Materials | Concrete |
| Year Built | 2026 |
| Electric | 200+ Amp Service |
| Levels | Two |
| Property Subtype | Single Family |
| Tax Year | 2026 |
| Accessibility | None |
| Assoc Fee Paid Per | Monthly |
| County | Dakota |
| New Construction | Yes |
| Property Type | Residential |
| HOA | No |
| Contingency | None |
| Subdivision Name | Peltier Reserve |
| Full Baths | 1 |
| Directions | Hwy 55 to Argenta Trail North to 70th,East to Agate Trail |
| City | Inver Grove Heights |
| Association Name | Row Cal |
| High School District | Rosemount-Apple Valley-Eagan |
| Zoning Description | Residential-Single Family |
| Lot Size Units | Square Feet |
| Property Attached Y/N | No |
| Land Lease Y/N | No |
| Tax Annual Amount | 1845 |
| Additional Parcels Y/N | No |
| Builder Name | DISTINCTIVE DESIGN BUILD LLC |
| Standard Status | Active |
| Lender Owned | No |
| Amenities Unit | Kitchen Center Island,Primary Bedroom Walk-In Closet |
| PostalCity | Inver Grove Heights |
Interior Features
| Basement | Daylight/Lookout Windows,Drain Tiled,Full,Sump Basket,Sump Pump |
|---|---|
| Total Fireplaces | 1 |
| Fireplace Features | Family Room,Gas,Stone |
| Basement (Y/N) | Yes |
| Fireplace Y/N | Yes |
| Above Grade Finished Area | 2429 |
| Half Baths | 1 |
| 3/4 Baths | 1 |
| Laundry Features | Gas Dryer Hookup,Upper Level |
| Total Bedrooms | 4 |
| Total Baths | 3 |
| Bath Desc | 3/4 Primary,Double Sink,Private Primary,Main Floor 1/2 Bath,Rough In,Upper Level Full Bath |
| Dining Room Description | Informal Dining Room |
| Fuel | Natural Gas |
| Garage Square Feet | 552 |
Exterior Features
| Parking Features | Attached Garage,Asphalt,Garage Door Opener |
|---|---|
| Water Source | City Water/Connected |
| Lot Size Area | 10377 |
| Building Area Total | 3437 |
| Lot Dimensions | 52x187x51x216 |
| Waterfront Y/N | No |
| Foundation Area | 1552 |
Amenities
- Foreclosure
- Views
- Short Sale
- New Construction
- Adult 55+
- Lease To Own
- No HOA Fees
- Furnished
- Primary On Main
- Air Conditioning
- Seller Finance
- Green
- Fixer Upper
- Horse
- Golf
- Fireplace
- Deck
- Garage
- Basement
- Pool
Property vs Single Family Average in 55077
Price
Taxes
Year Built
Visits
In The Neighborhood
Open House
Inver Grove Heights
$ 820,000
- Type
- Single Family
- Size
- 3,894 SqFt
- Rooms
- 4 Beds + 3.5 Baths
 Compass
New Construction
Inver Grove Heights
$ 669,850
- Type
- Single Family
- Size
- 2,883 SqFt
- Rooms
- 4 Beds + 3 Baths
Fieldstone Real Estate Specialists
Open House
Inver Grove Heights
$ 754,900
- Type
- Single Family
- Size
- 2,438 SqFt
- Rooms
- 4 Beds + 2.5 Baths
Keller Williams Realty Integrity
