
Address
18355 Ixonia Avenue, Lakeville, MN
Price
$ 524,900
Property Attributes
- ID#7165312
- TypeSingle Family
- Listing Status Active
- CountyDAKOTA
- CityLakeville
- AreaMaplewood Estates
- NeighborhoodMaplewood Estates
- Zip55044
- StyleSingle Family
- Year Built1967
- Taxes$ 5516
- Price$ 524,900
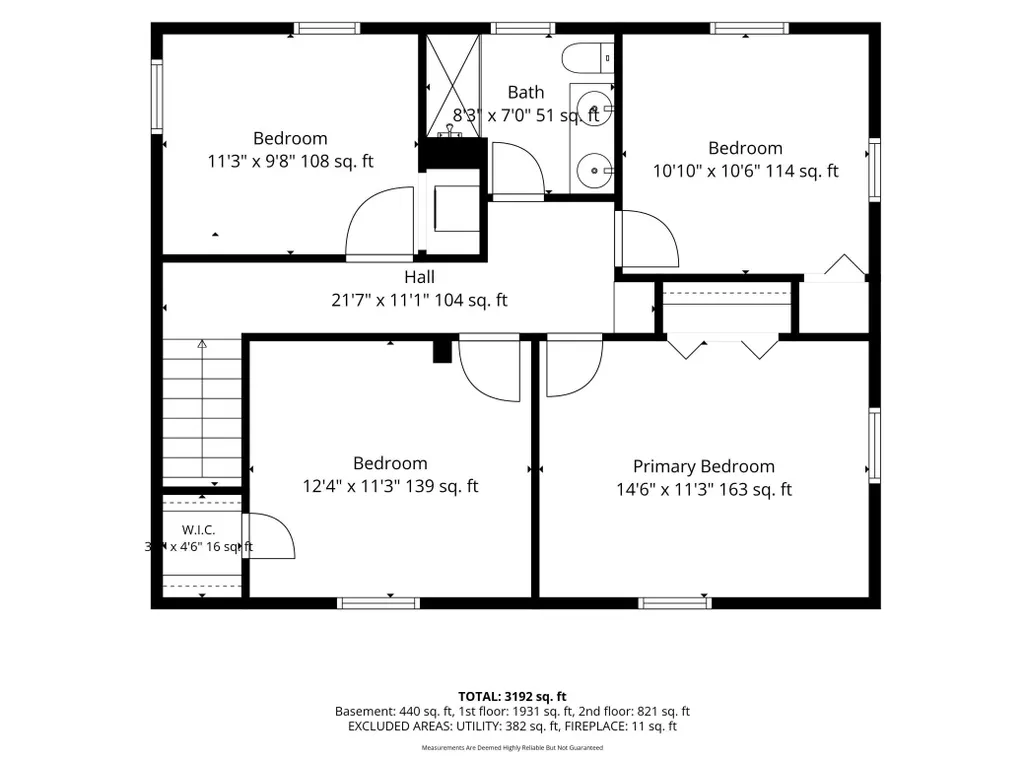
- Bedrooms4
- Full Bathrooms1
- Half Bathrooms1
- Sqr Footage3192
- Lot Size1.8 Acres
Data Source:
Northstar MLS (NSTAR)
Property Description
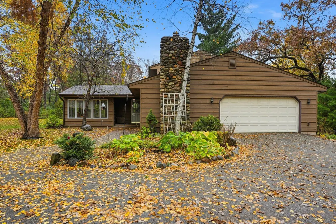
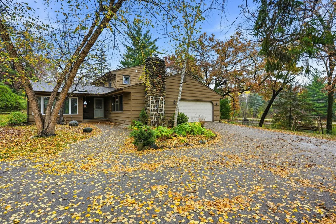
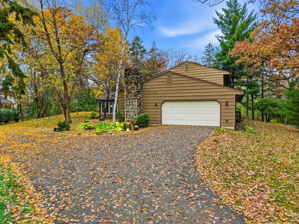
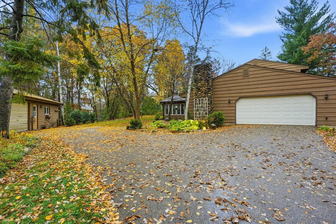
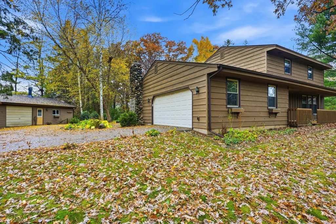
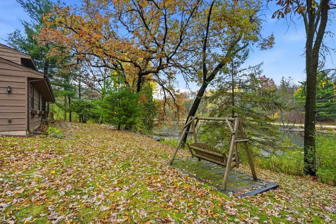
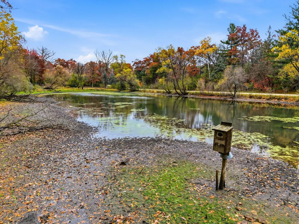
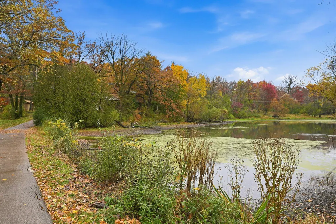
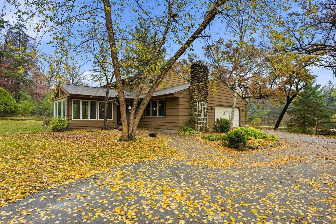
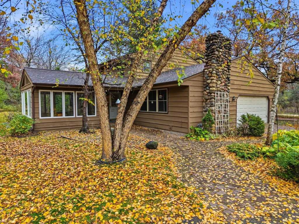
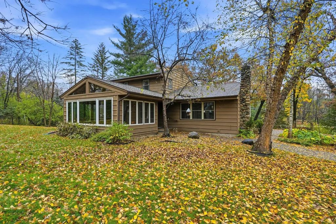
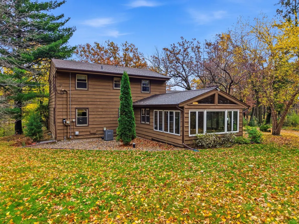
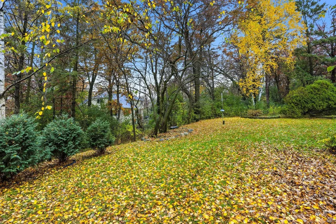
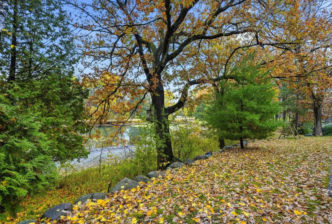
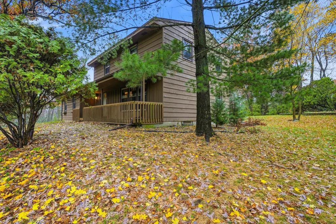
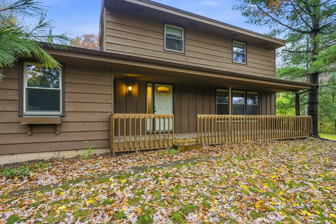
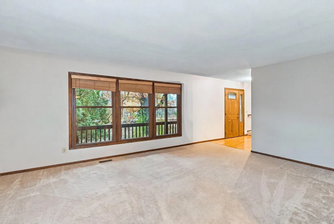
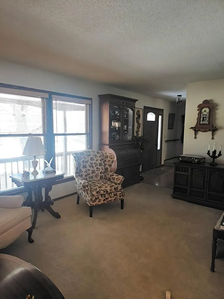
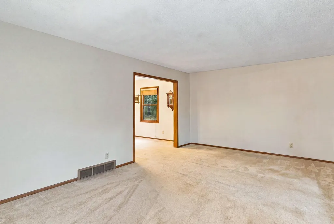
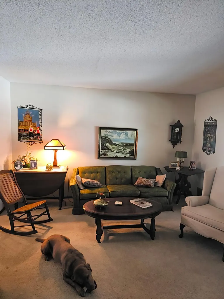
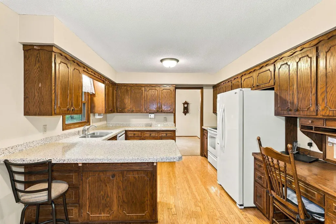
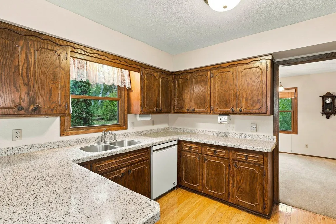
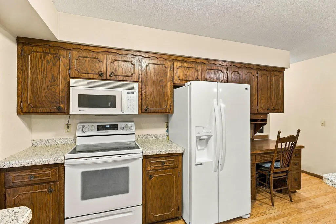
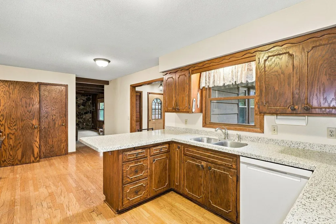
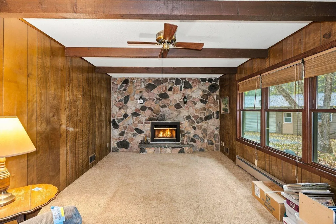
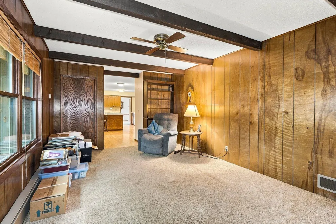
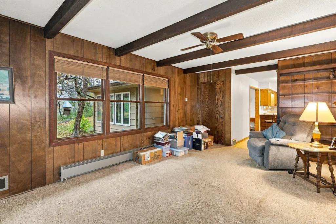
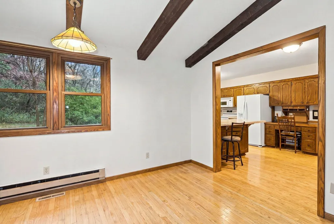
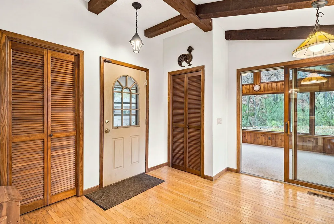
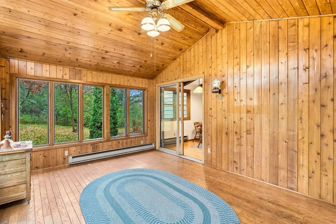
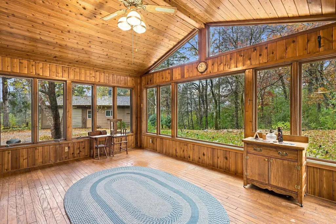
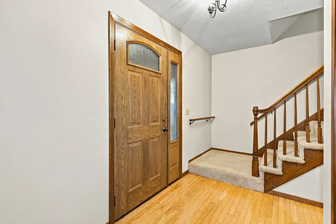
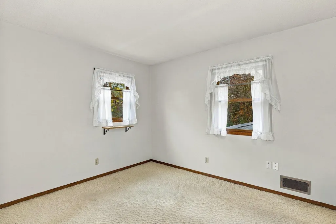
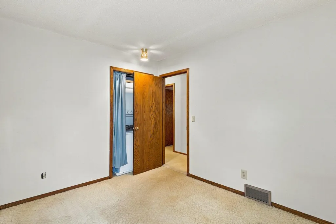
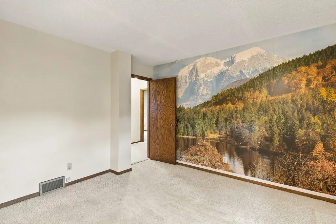
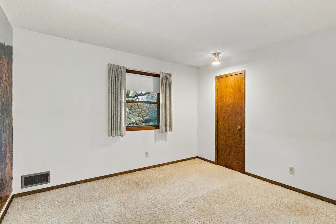
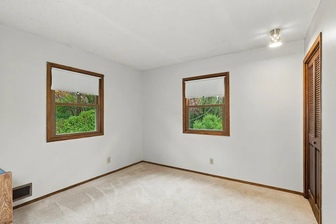
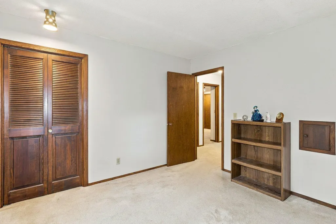
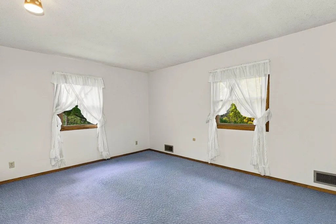
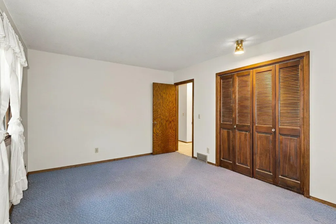
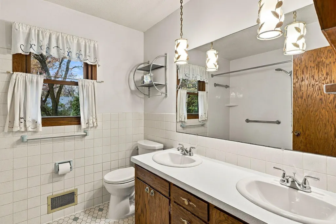
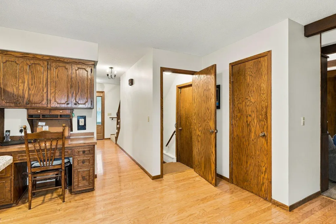
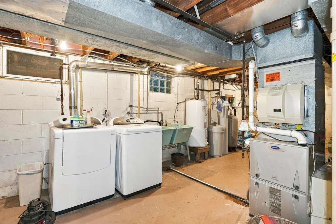
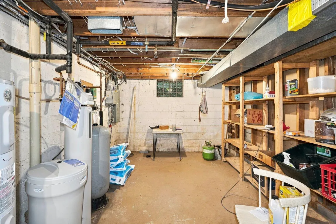
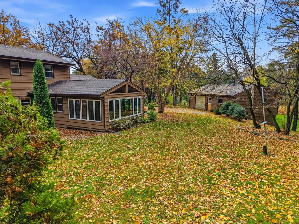
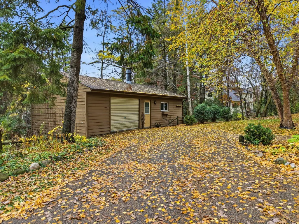
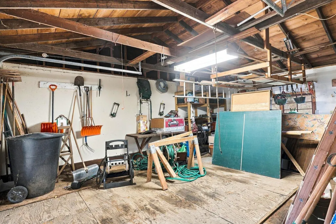
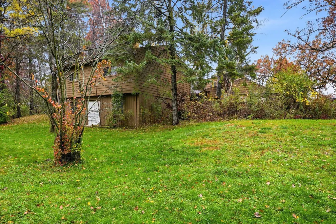
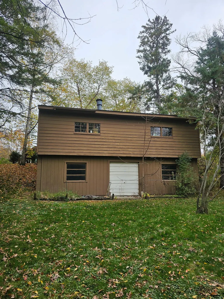
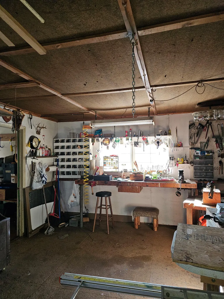
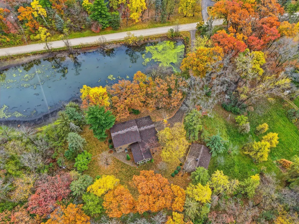
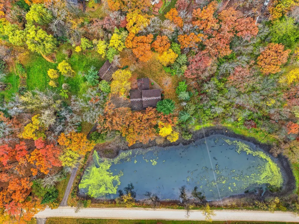
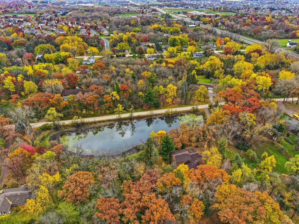
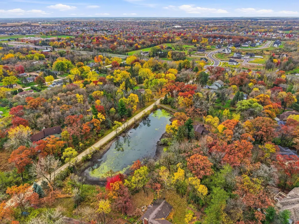
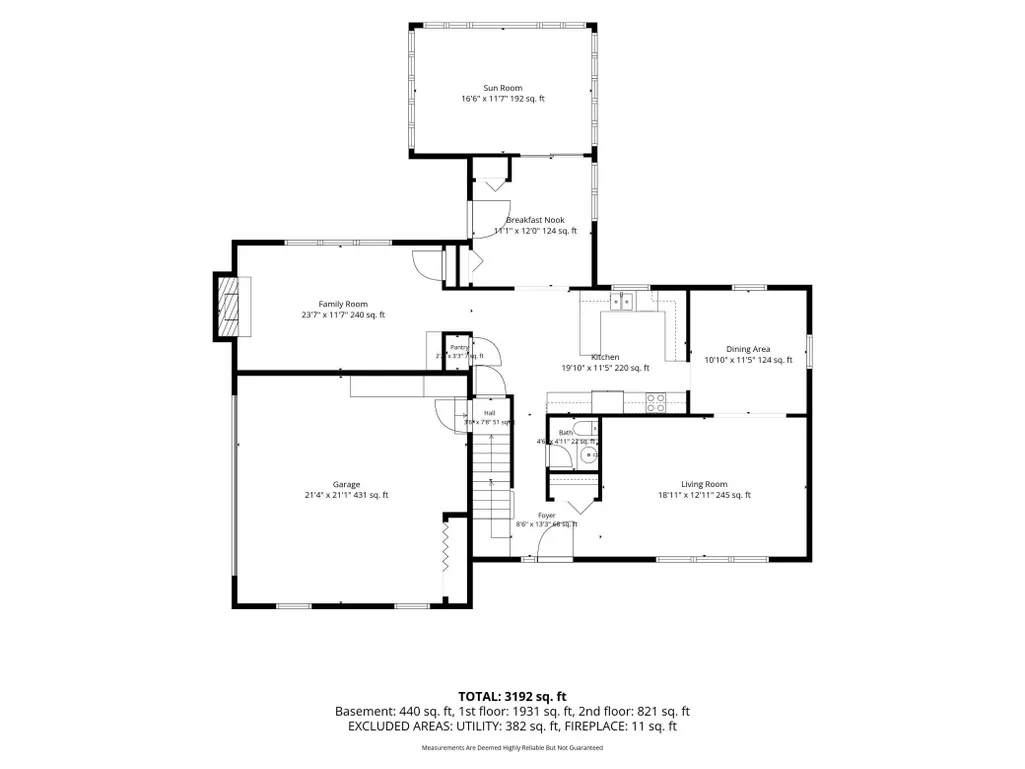
Cottage style two story on a gorgeous, private, serene 1.79 acre lot in the heart of Lakeville. All this privacy and still walking distance to Starbucks! This custom 2 story has natural stone accents inside and out and is wrapped in REAL Cedar from Canada! Natural oak floors, cabinets and trim and REAL wood beams! Four bedrooms on one level. Beautiful tongue and groove 3 season porch makes you feel like you are sitting in the Northern Woods! Lakeville North schools. New septic and drain field 2022, new washer and dryer 2026, new roof 2019, new water softener 2024...the list goes on. Check out the whole list in our supplements. AND it comes with an outbuilding and workshop! Ready for its new owner to add their own finishing touches.
| Price History | |
|---|---|
| 10/28/2026 | Listed $524,900 |
General Features
| Living Area | 3192 |
|---|---|
| Sewer | Mound Septic,Private Sewer,Septic System Compliant - Yes,Tank with Drainage Field |
| Heating | Baseboard,Forced Air,Fireplace(s) |
| Cooling | Central Air |
| Roof | Age Over 8 Years,Architectural Shingle,Pitched |
| Appliances | Dishwasher,Dryer,Freezer,Gas Water Heater,Microwave,Range,Refrigerator,Washer,Water Softener Owned |
| Garage Spaces | 2 |
| Pool Features | None |
| Construction Materials | Block |
| Year Built | 1967 |
| Levels | Two |
| Property Subtype | Single Family |
| Tax Year | 2026 |
| Waterfront Features | Pond |
| Accessibility | None |
| County | Dakota |
| New Construction | No |
| Property Type | Residential |
| HOA | No |
| Contingency | None |
| Subdivision Name | Maplewood Estates |
| Other Structures | Garage(s),Workshop |
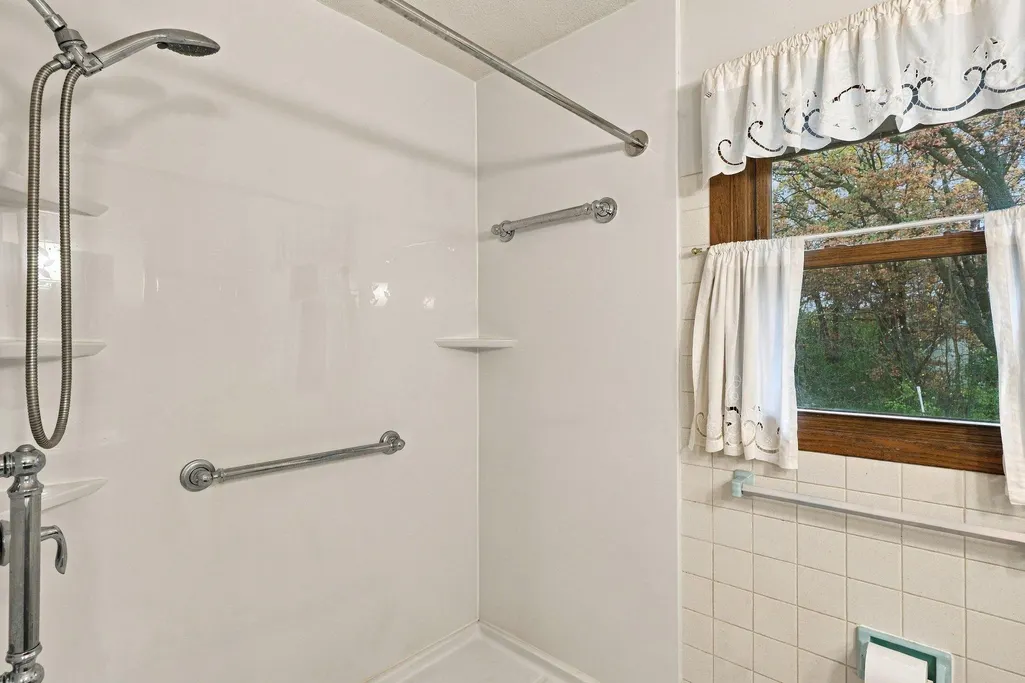
| Full Baths | 1 |
| Directions | 35W to 185th St West,East through roundabout to Ixonia Ave,home on left. |
| City | Lakeville |
| High School District | Lakeville |
| Zoning Description | Residential-Single Family |
| Lot Size Units | Acres |
| Property Attached Y/N | No |
| Land Lease Y/N | No |
| Tax Annual Amount | 5516 |
| Additional Parcels Y/N | No |
| Virtual Tour | https://my.matterport.com/show/?m=TRR2WQxRhNR&mls=1 |
| Standard Status | Active |
| Lender Owned | No |
| Amenities Unit | Ceiling Fan(s),Deck,Hardwood Floors,Kitchen Window,Natural Woodwork,Porch,Panoramic View,Sun Room,Washer/Dryer Hookup |
| PostalCity | Lakeville |
Interior Features
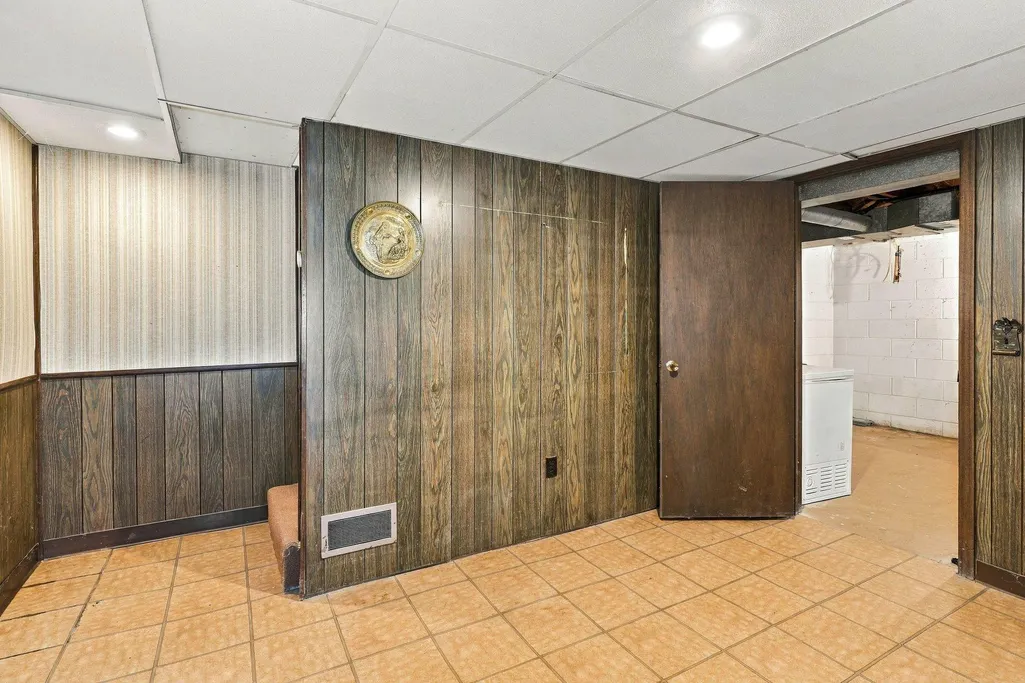
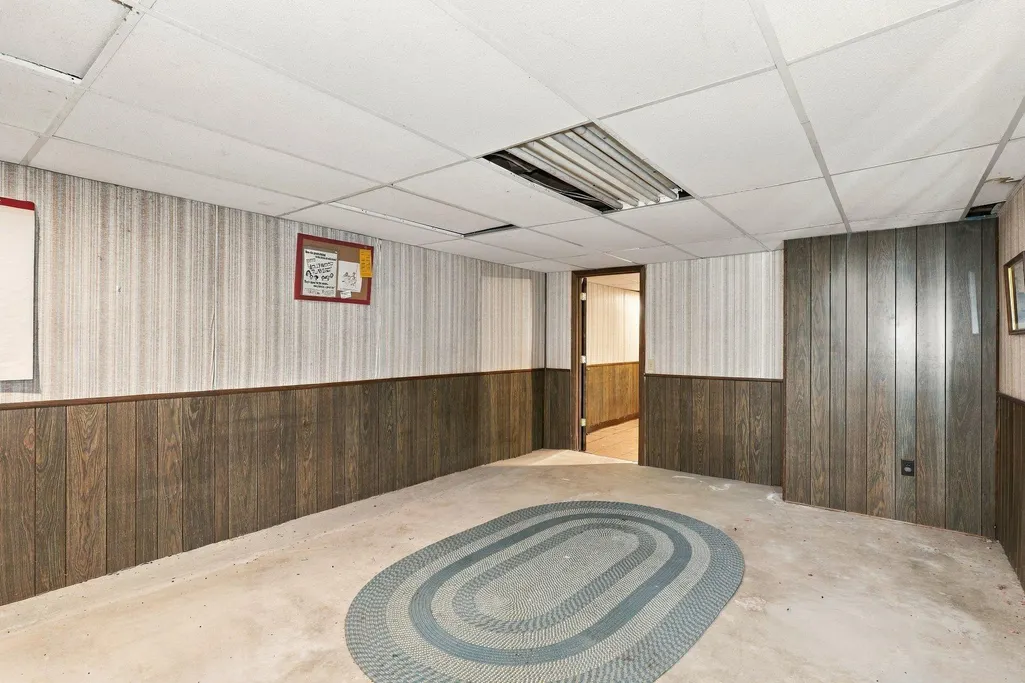
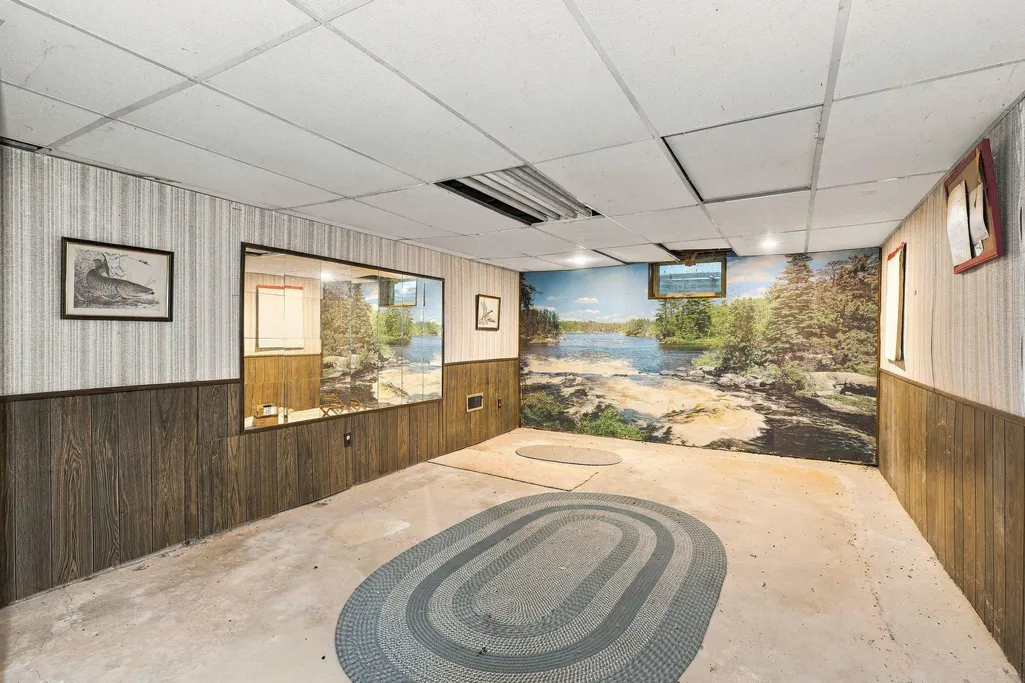
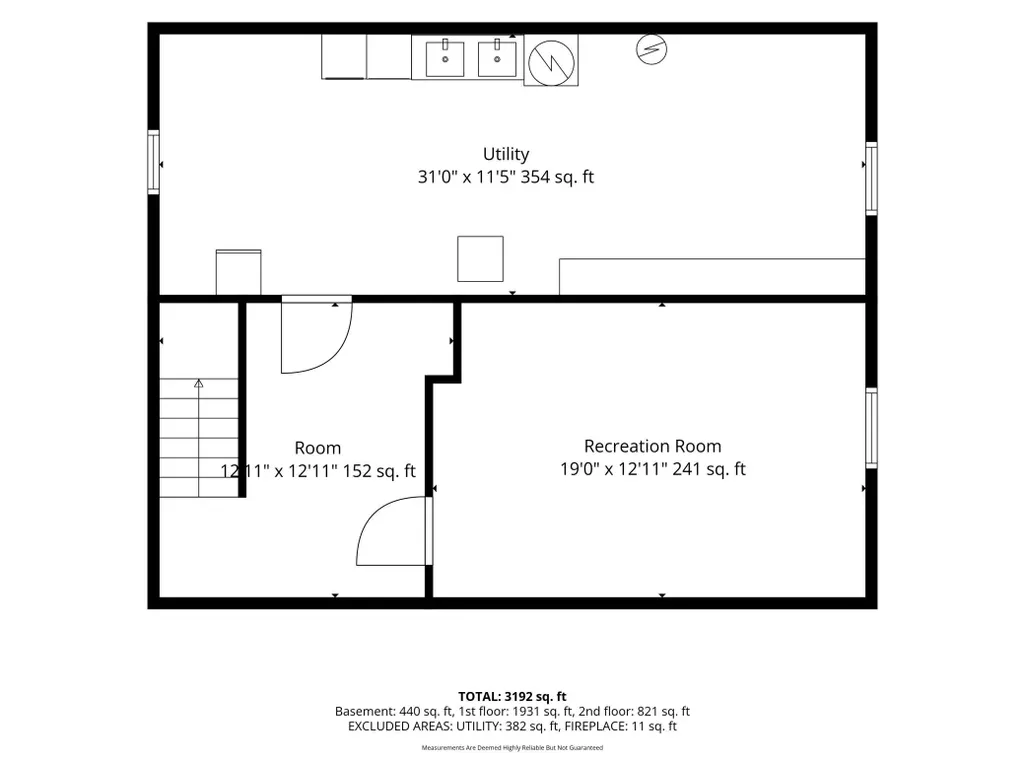
| Basement | Block,Daylight/Lookout Windows,Drain Tiled,Partial,Storage Space,Sump Basket,Sump Pump,Unfinished |
|---|---|
| Total Fireplaces | 1 |
| Fireplace Features | Family Room,Gas |
| Basement (Y/N) | Yes |
| Fireplace Y/N | Yes |
| Above Grade Finished Area | 2752 |
| Half Baths | 1 |
| Laundry Features | Laundry Closet,Lower Level,Laundry Room,Upper Level |
| Total Bedrooms | 4 |
| Below Grade Finished Area | 440 |
| Total Baths | 2 |
| Bath Desc | Main Floor 1/2 Bath,Upper Level Full Bath |
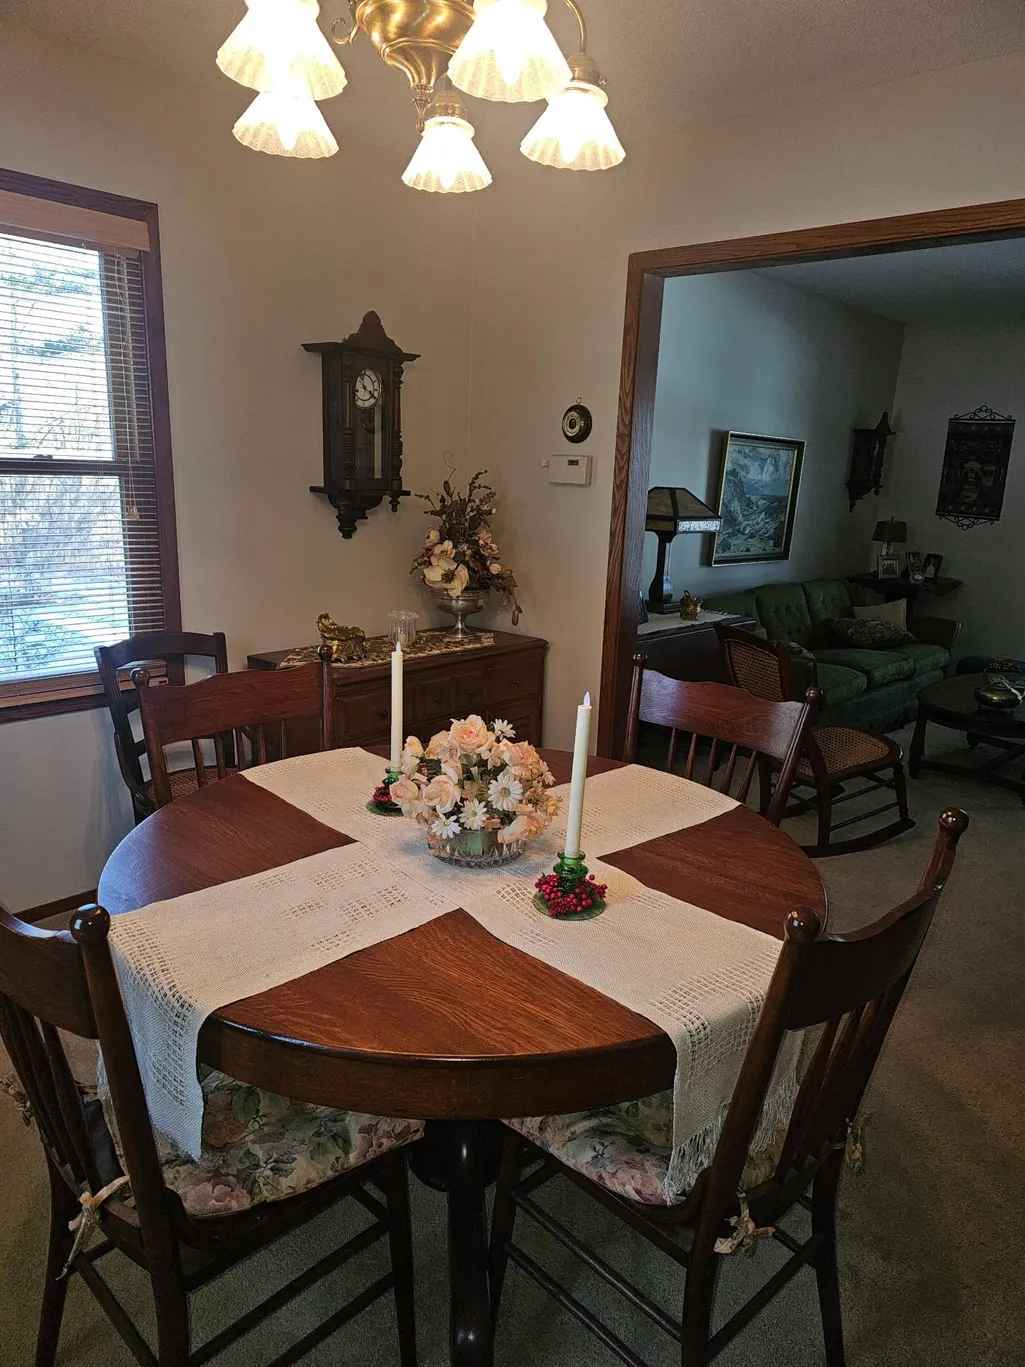
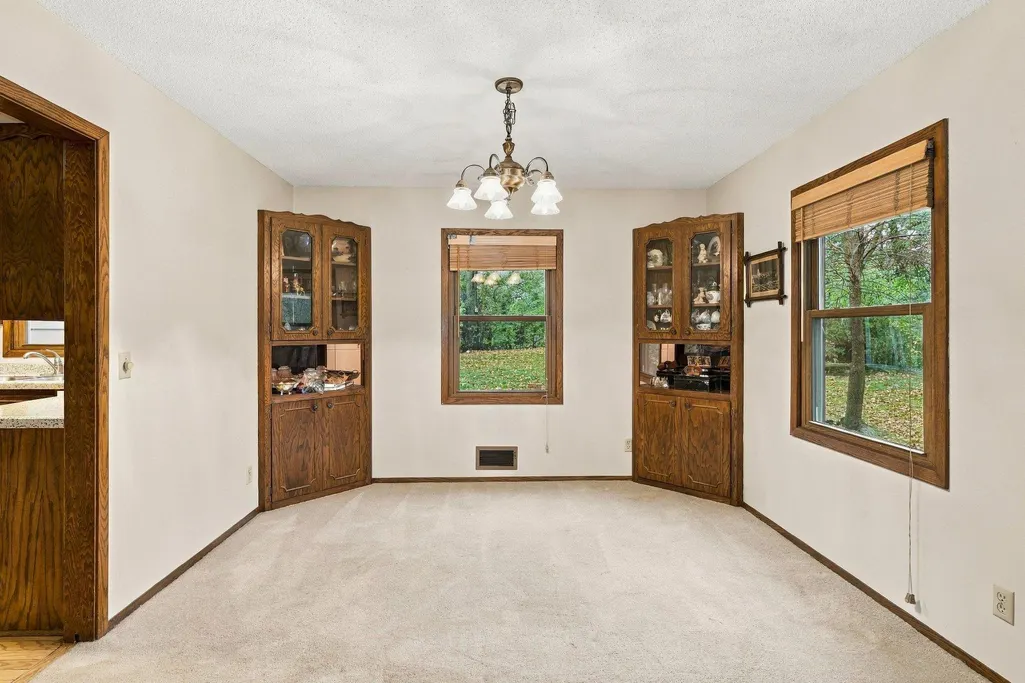
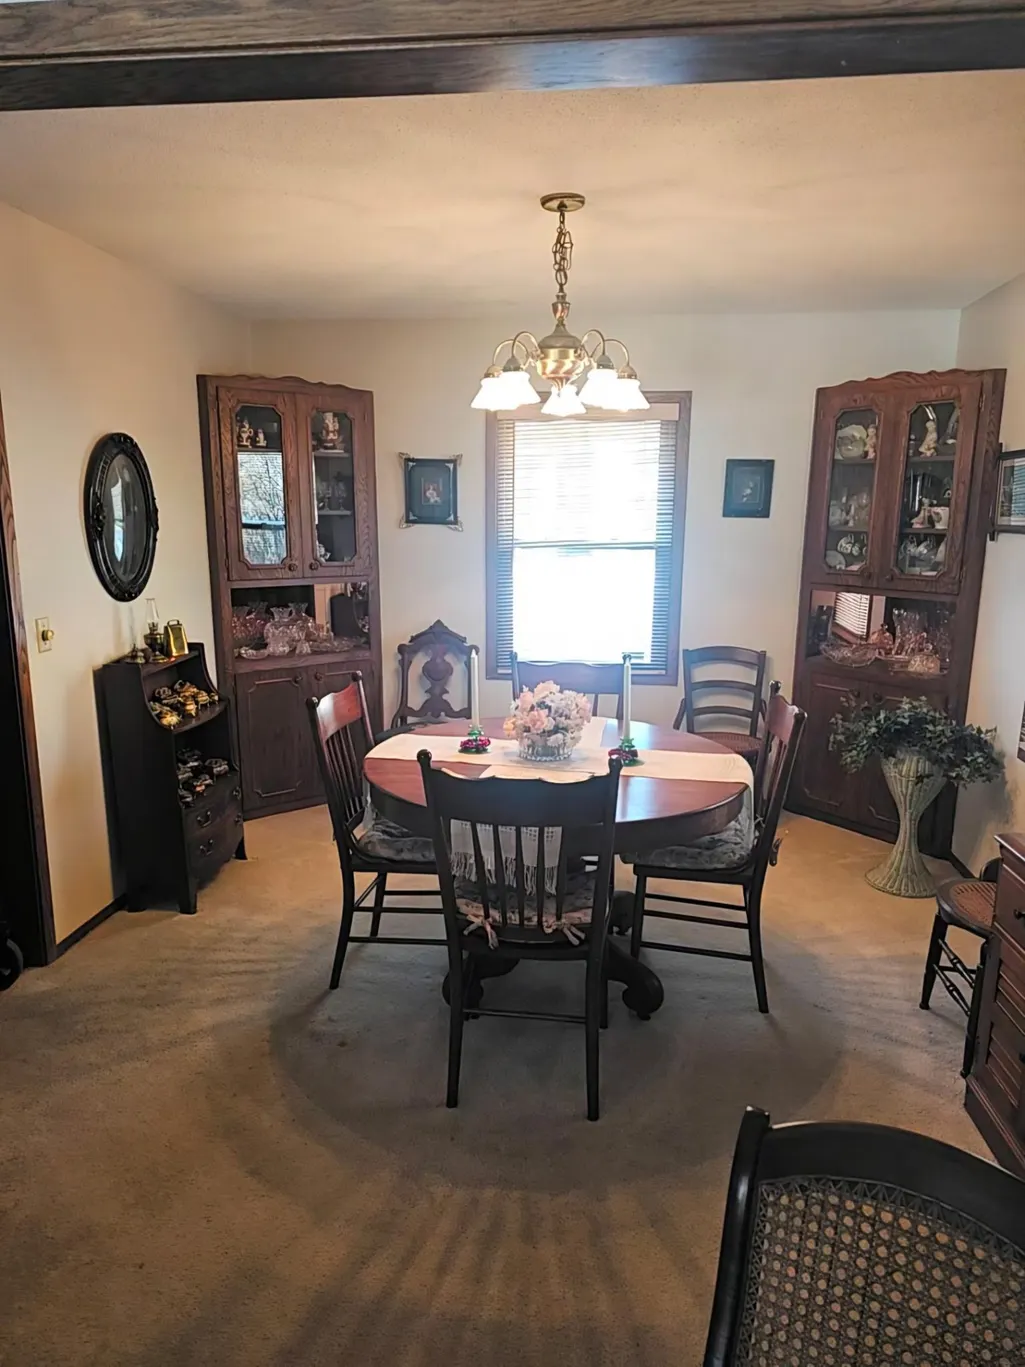
| Dining Room Description | Breakfast Bar,Breakfast Area,Eat In Kitchen,Informal Dining Room,Living/Dining Room,Separate/Formal Dining Room |
| Fuel | Natural Gas |
| Garage Dimensions | 21x21 |
| Garage Door Width | 7 |
| Garage Square Feet | 431 |
Exterior Features
| Parking Features | Attached Garage,Detached Garage,Asphalt,Electric,Garage Door Opener,Storage |
|---|---|
| Lot Features | Tree Coverage - Heavy,Wetlands |
| Water Source | Private,Well |
| Lot Size Area | 1.8 |
| Building Area Total | 3574 |
| Lot Dimensions | 302x258 |
| Waterfront Y/N | No |
| Foundation Area | 1248 |
| Road Frontage Type | City Street,Unpaved Streets |
| Road Responsibility | Public Maintained Road |
Amenities
- Foreclosure
- Views
- Short Sale
- New Construction
- Adult 55+
- Lease To Own
- No HOA Fees
- Furnished
- Primary On Main
- Air Conditioning
- Seller Finance
- Green
- Fixer Upper
- Horse
- Golf
- Fireplace
- Deck
- Garage
- Basement
- Pool
Property vs Single Family Average in 55044
Price
Taxes
Year Built
Visits
 The data relating to real estate for sale on this web site comes in part from the Broker Reciprocity Program of the Regional Multiple Listing Service of Minnesota, Inc. Real estate listings held by brokerage firms other than Brainerd/Baxter are marked with the Broker Reciprocity logo or the Broker Reciprocity thumbnail logo (little black
house) and detailed information about them includes the name of the listing brokers.
