
Primary on Main
Address
19816 Henning Avenue, Lakeville, MN
Price
$ 825,000
Property Attributes
- ID#7165659
- TypeSingle Family
- Listing Status Active
- CountyDAKOTA
- CityLakeville
- AreaBerres Ridge 7th Add
- NeighborhoodBerres Ridge 7th Add
- Zip55044
- StyleSingle Family
- Year Built2024
- Taxes$ 7156
- Price$ 825,000
- Bedrooms5
- Full Bathrooms3
- Half Bathrooms0
- Sqr Footage3207
- Lot Size0.253 Acres
Data Source:
Northstar MLS (NSTAR)
Property Description
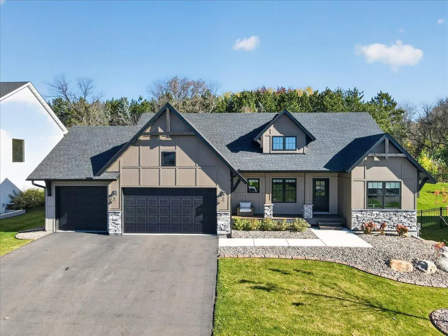
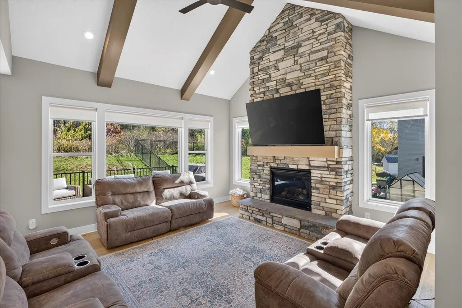
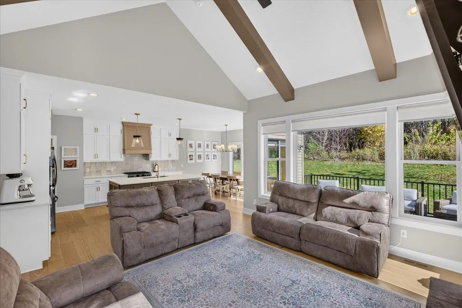
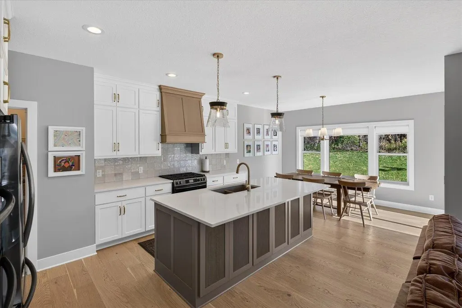
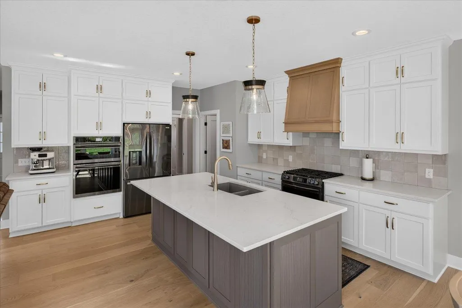
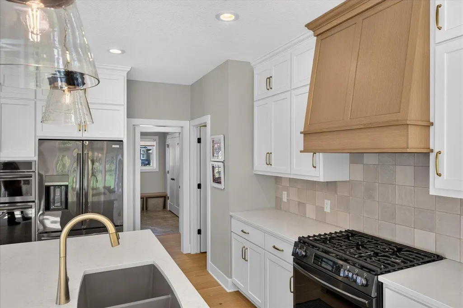
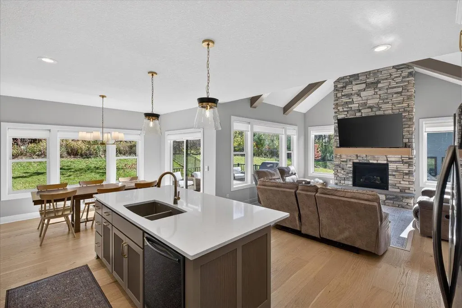
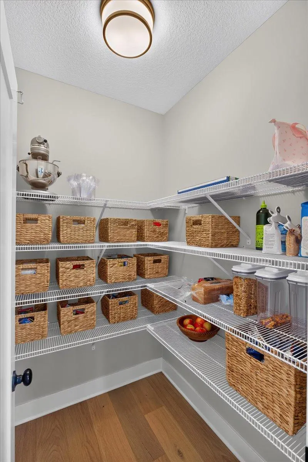
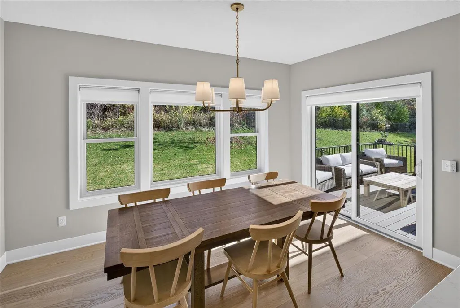
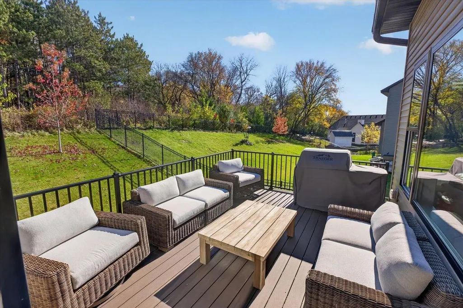
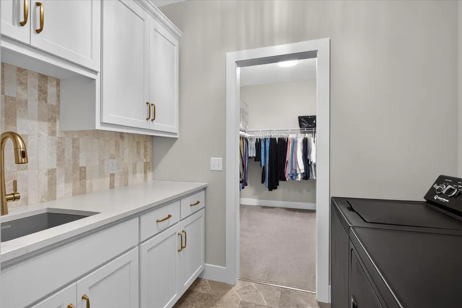
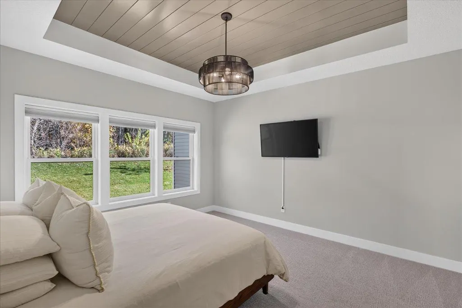
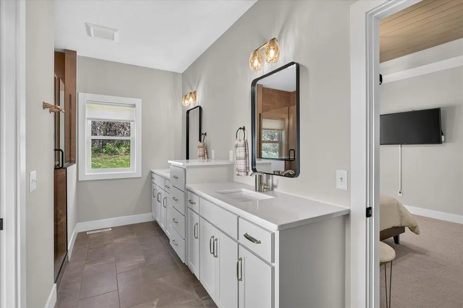
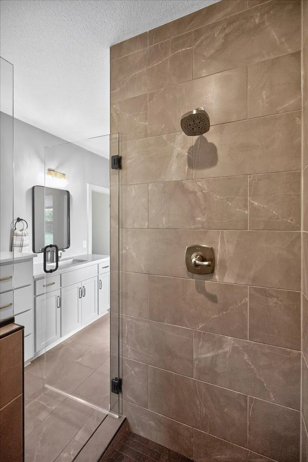
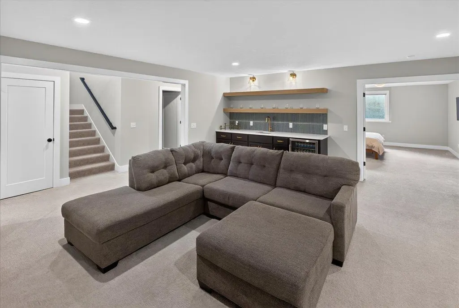
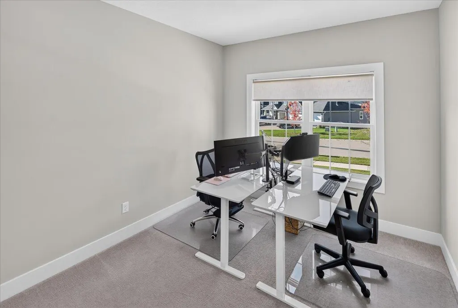
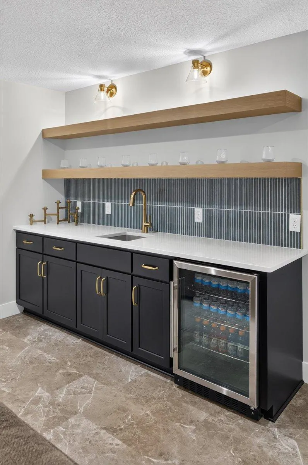
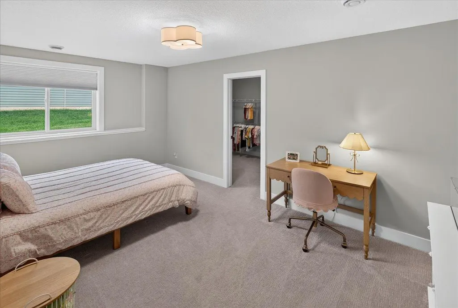
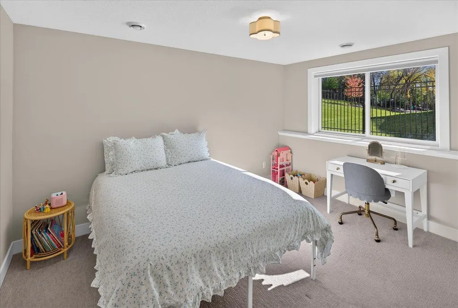
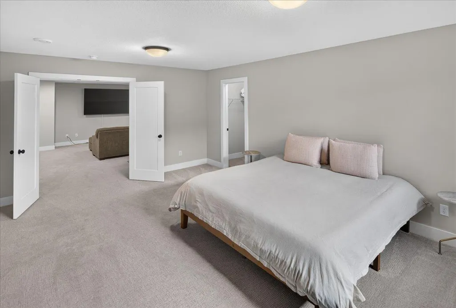
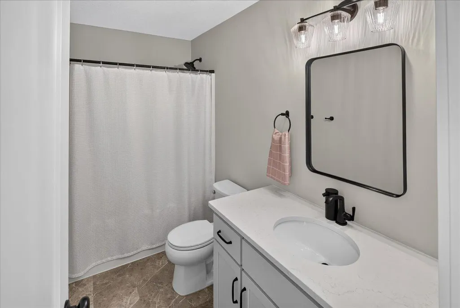
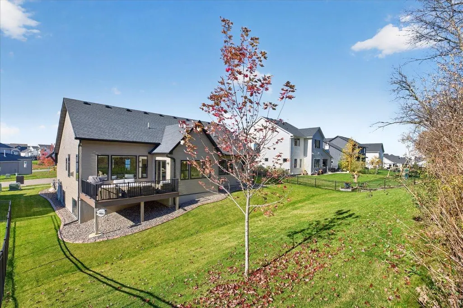
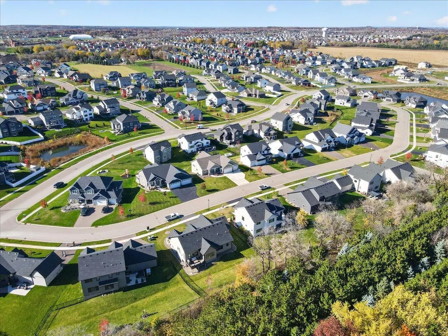
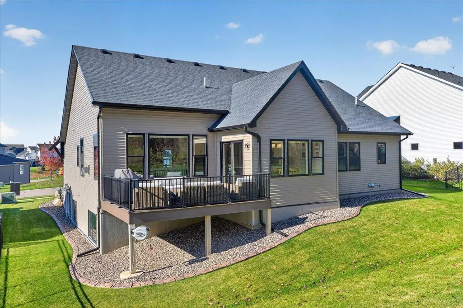
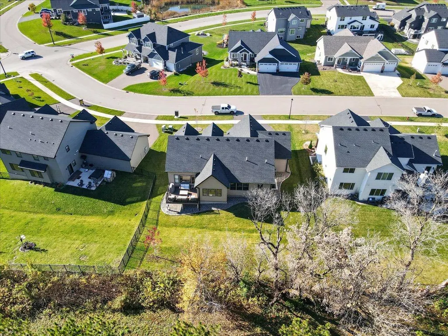
Nearly new and hardly lived in! Built in '24 by Stone Cottage Construction, this custom built home offers 5 bedrooms, 3 bathrooms, and over 3,200 finished square feet of beautifully designed living space. The bright, open-concept main level features vaulted ceilings, white oak hardwood floors, large windows, and a floor to ceiling stone fireplace with wood beam mantle. The gourmet kitchen has an oversized quartz island, custom cabinetry, walk-in pantry, gas range, wall oven, and designer finishes. Step outside to the maintenance-free deck overlooking a private backyard with a beautiful wooded backdrop. One level living with a spacious primary suite, spa inspired bathroom, oversized walk in closet, and convenient main floor laundry. A second main level bedroom offers flexibility for guests or a home office. The finished lower level features three additional bedrooms, a generous family room, wet bar, and full bathroom, perfect for entertaining or relaxing. Or use the generous sized bedroom as a flex room for an in home office, or exercise room. Complete with a 3 car garage, in-ground irrigation, and tasteful landscaping, this well maintained home offers the luxury and craftsmanship of new construction without the wait or the price. An incredible opportunity in Lakeville's desirable Berres Ridge neighborhood!
| Price History | |
|---|---|
| 10/31/2026 | Listed $825,000 |
General Features
| Living Area | 3207 |
|---|---|
| Sewer | City Sewer/Connected |
| Heating | Forced Air |
| Cooling | Central Air |
| Roof | Age 8 Years or Less,Asphalt |
| Appliances | Air-To-Air Exchanger,Cooktop,Dishwasher,Disposal,Double Oven,Dryer,ENERGY STAR Qualified Appliances,Exhaust Fan,Humidifier,Gas Water Heater,Water Filtration System,Microwave,Range,Refrigerator,Stainl |
| Garage Spaces | 3 |
| Year Built | 2024 |
| Levels | One |
| Property Subtype | Single Family |
| Tax Year | 2026 |
| Accessibility | None |
| County | Dakota |
| New Construction | No |
| Property Type | Residential |
| HOA | No |
| Contingency | None |
| Subdivision Name | Berres Ridge 7th Add |
| Full Baths | 1 |
| Directions | From 200th St W (Cty 50),go North on Hamburg,East (right) on Henning Ave,property is on the right. |
| City | Lakeville |
| High School District | Lakeville |
| Zoning Description | Residential-Single Family |
| Lot Size Units | Acres |
| Property Attached Y/N | No |
| Land Lease Y/N | No |
| Tax Annual Amount | 7156 |
| Additional Parcels Y/N | No |
| Virtual Tour | https://shultzphotodesign.hd.pics/x3523487 |
| Standard Status | Active |
| Lender Owned | No |
| Amenities Unit | Deck,French Doors,Hardwood Floors,Kitchen Center Island,Primary Bedroom Walk-In Closet,Main Floor Primary Bedroom,Natural Woodwork,Paneled Doors,Porch,In-Ground Sprinkler,Tile Floors,Vaulted Ceiling( |
| PostalCity | Lakeville |
Interior Features
| Basement | Daylight/Lookout Windows,Drain Tiled,Drainage System,Finished,Full,Storage Space,Sump Basket,Sump Pump,Tile Shower,Tray Ceiling(s) |
|---|---|
| Total Fireplaces | 1 |
| Fireplace Features | Gas,Living Room,Stone |
| Basement (Y/N) | Yes |
| Fireplace Y/N | Yes |
| Above Grade Finished Area | 1768 |
| 3/4 Baths | 2 |
| Laundry Features | Gas Dryer Hookup,Laundry Room,Main Level,Sink,Washer Hookup |
| Total Bedrooms | 5 |
| Below Grade Finished Area | 1439 |
| Total Baths | 3 |
| Bath Desc | 3/4 Primary,Double Sink,Full Basement,Private Primary,Main Floor 3/4 Bath,Shower Only,Upper Level 3/4 Bath,Primary Walk-Thru,Walk-In Shower Stall,Walk Thru |
| Dining Room Description | Informal Dining Room,Kitchen/Dining Room |
| Fuel | Natural Gas |
| Garage Dimensions | 31x22 |
| Garage Door Width | 7 |
| Garage Square Feet | 682 |
Exterior Features
| Parking Features | Attached Garage,Asphalt,Finished Garage,Garage Door Opener,Insulated Garage |
|---|---|
| Lot Features | Tree Coverage - Light |
| Water Source | City Water/Connected |
| Lot Size Area | 0.253 |
| Building Area Total | 3536 |
| Lot Dimensions | 85x130 |
| Waterfront Y/N | No |
| Foundation Area | 1768 |
| Road Frontage Type | City Street |
Amenities
- Foreclosure
- Views
- Short Sale
- New Construction
- Adult 55+
- Lease To Own
- No HOA Fees
- Furnished
- Primary On Main
- Air Conditioning
- Seller Finance
- Green
- Fixer Upper
- Horse
- Golf
- Fireplace
- Deck
- Garage
- Basement
- Pool
Property vs Single Family Average in 55044
Price
Taxes
Year Built

