
Water Views


Address
8942 Preserve Boulevard, Eden Prairie, MN
Price
$ 525,000
Property Attributes
- ID#7165868
- TypeSingle Family
- Listing Status Active
- CountyHENNEPIN
- CityEden Prairie
- AreaPreserve Center 3rd Add
- NeighborhoodPreserve Center 3rd Add
- Zip55347
- StyleTwin Home
- Year Built1987
- Taxes$ 4602
- Price$ 525,000
- Bedrooms3
- Full Bathrooms3
- Half Bathrooms0
- Sqr Footage2129
- Lot Size0.37 Acres
Data Source:
Northstar MLS (NSTAR)
Property Description
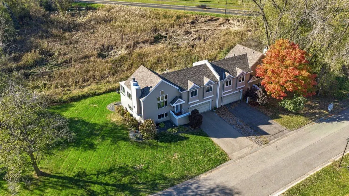
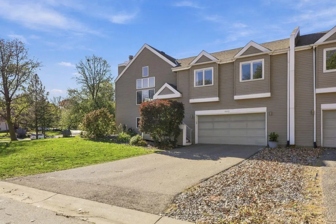
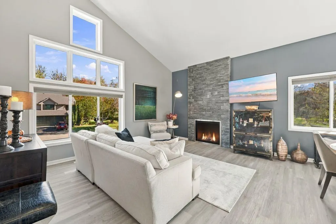
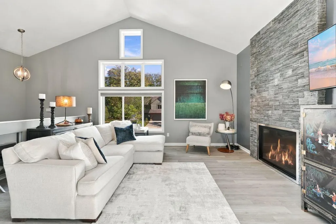
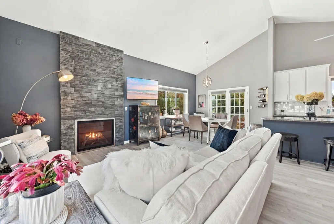
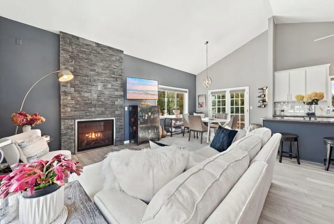
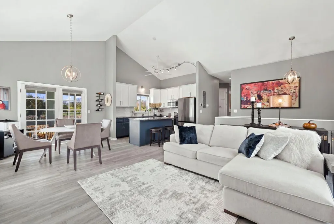
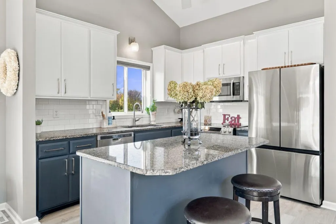
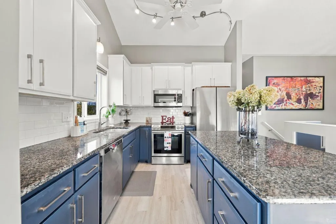
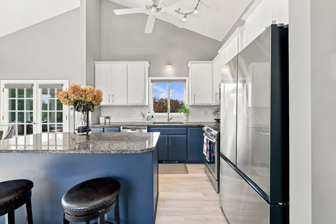
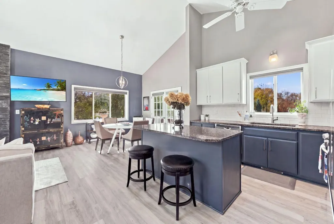
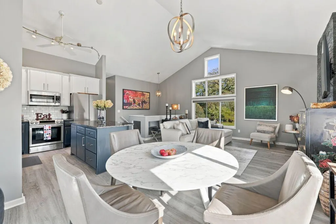
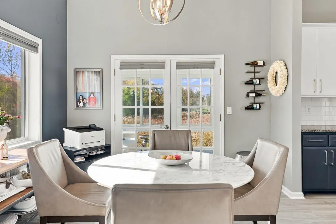
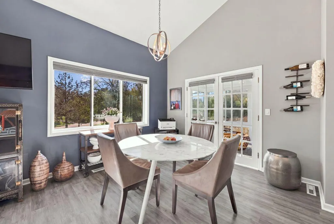
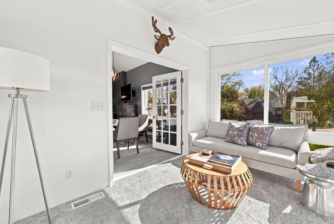
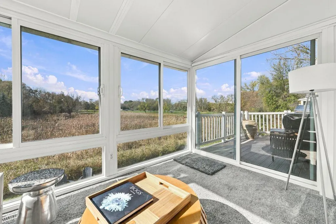
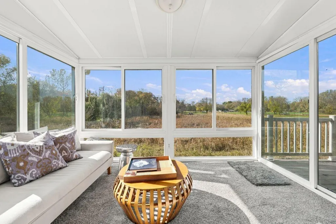
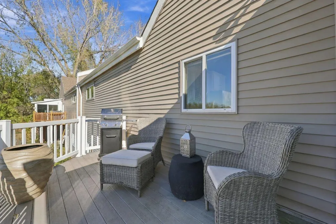
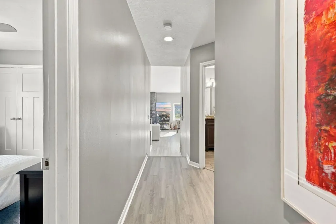
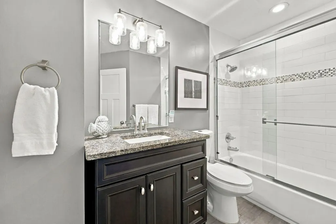
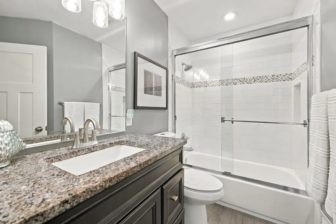
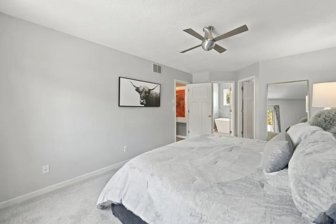
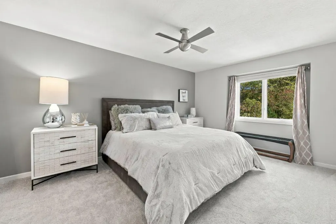
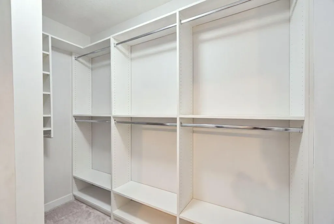
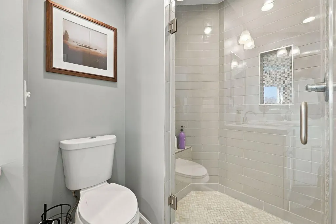
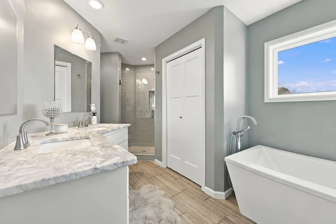
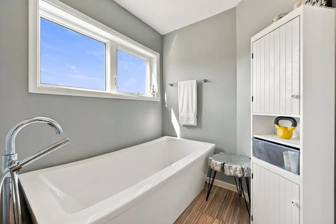
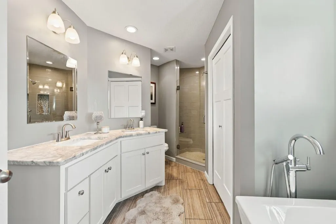
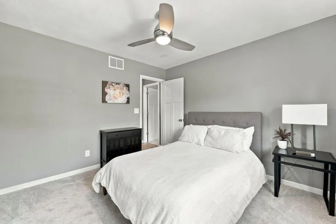
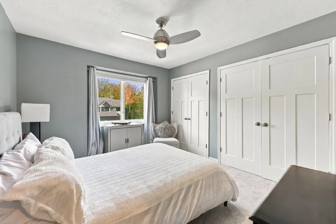
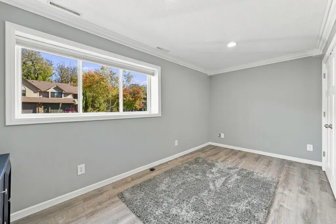
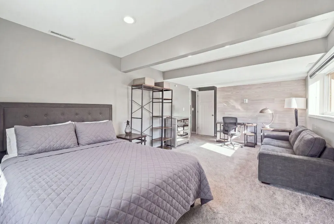
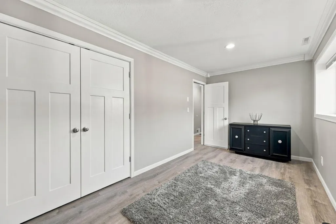
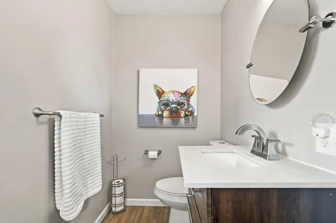
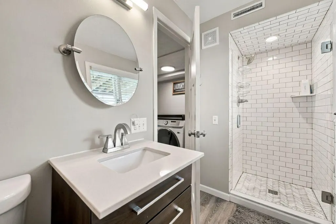
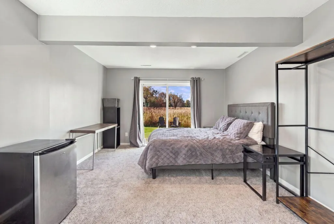
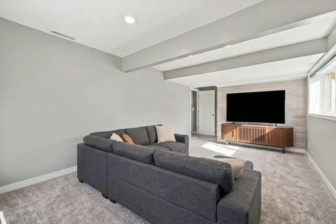
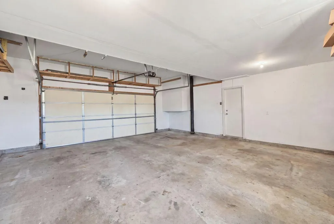
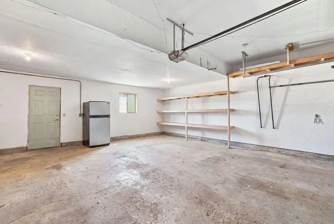
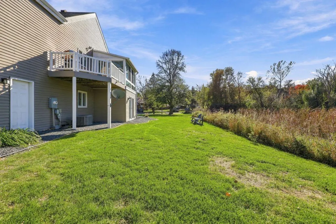
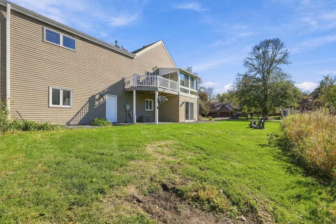
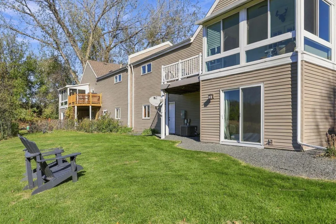
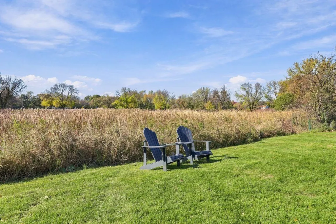
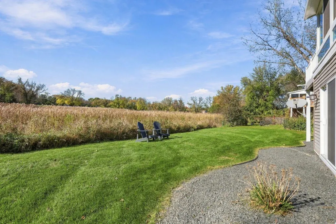
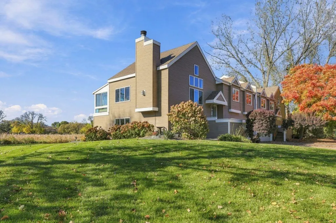
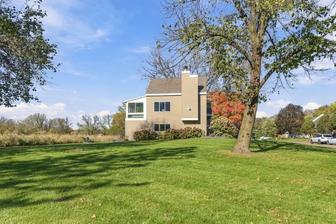
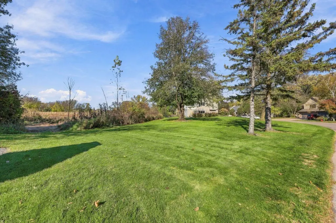
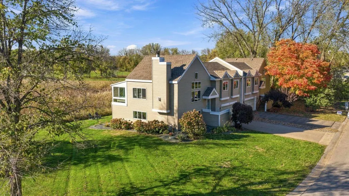
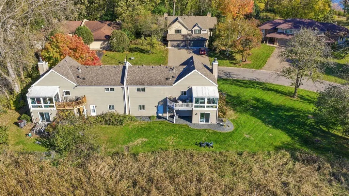
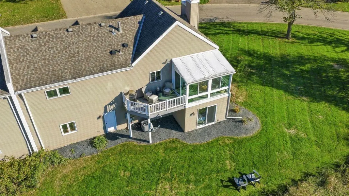
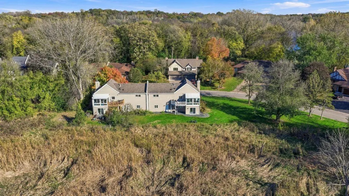
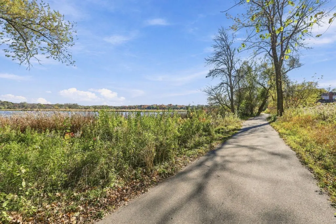
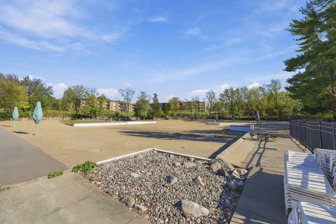
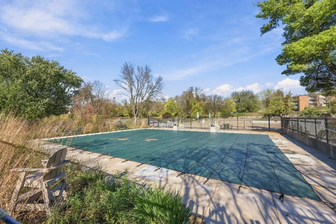
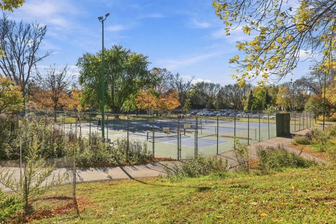
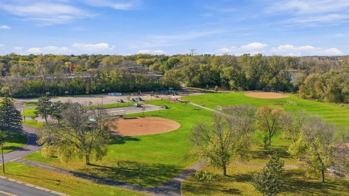
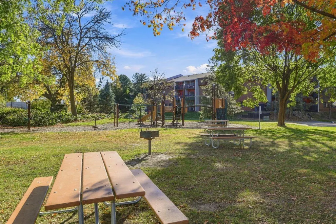
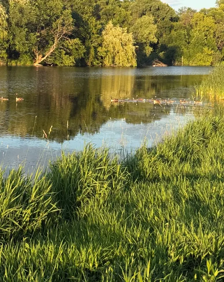
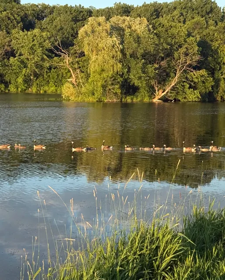
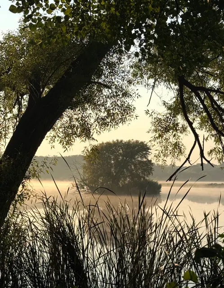
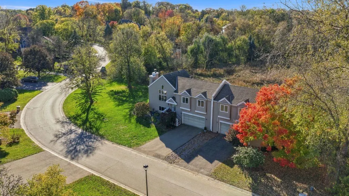
This is not your ordinary twin home! Beautifully remodeled and situated on an exceptionally spacious lot offering rare outdoor space for twin home living, this stunning 3-bedroom, 3-bath residence combines breathtaking views of Neill Lake, peaceful wetlands, and picturesque natural surroundings. Located in Eden Prairie's highly desirable Preserve neighborhood, the home offers approximately 2,200 finished square feet of thoughtfully designed living space, a soaring vaulted ceiling, and an abundance of natural light. Step inside and discover an inviting, open-concept floor plan featuring quality updates throughout. The spacious living areas create a wonderful setting for both everyday living and entertaining, while three beautifully tiled bathrooms showcase the attention to detail found throughout the home. One of the home's most captivating features is the stunning four-season sunroom, surrounded by expansive windows that bring the outdoors in. Enjoy picturesque treetop views, peaceful wetlands, and beautiful views of Neill Lake throughout Minnesota's changing seasons. What truly sets this property apart is the exceptionally spacious yard—a rare find in twin home living! Unlike many attached homes with limited outdoor space, this property offers an expansive setting surrounded by natural beauty. Whether enjoying the outdoors, entertaining guests, or simply appreciating the peaceful surroundings, the generous yard provides a sense of space and privacy that's difficult to find. Step outside onto the deck to enjoy your morning coffee, unwind after a long day, or take in the beautiful scenery. Additional highlights include a deep two-car garage and versatile living spaces that make this home as functional as it is beautiful. As part of The Preserve community, residents enjoy exceptional amenities, including over five miles of scenic walking trails, a sand-bottom swimming pool, pickleball and tennis courts and a community center, all with an affordable annual association fee of just $400. Adding to its versatility, the property has previously been utilized as a successful short-term rental, with historical rental income information available upon request. Beautifully updated, surrounded by nature, and offering spectacular lake views and unusually generous outdoor space, this is a rare opportunity to enjoy the best of The Preserve lifestyle!
| Price History | |
|---|---|
| 10/28/2026 | Listed $525,000 |
General Features
| Living Area | 2129 |
|---|---|
| Sewer | City Sewer/Connected |
| Heating | Forced Air |
| Cooling | Central Air |
| Roof | Age Over 8 Years |
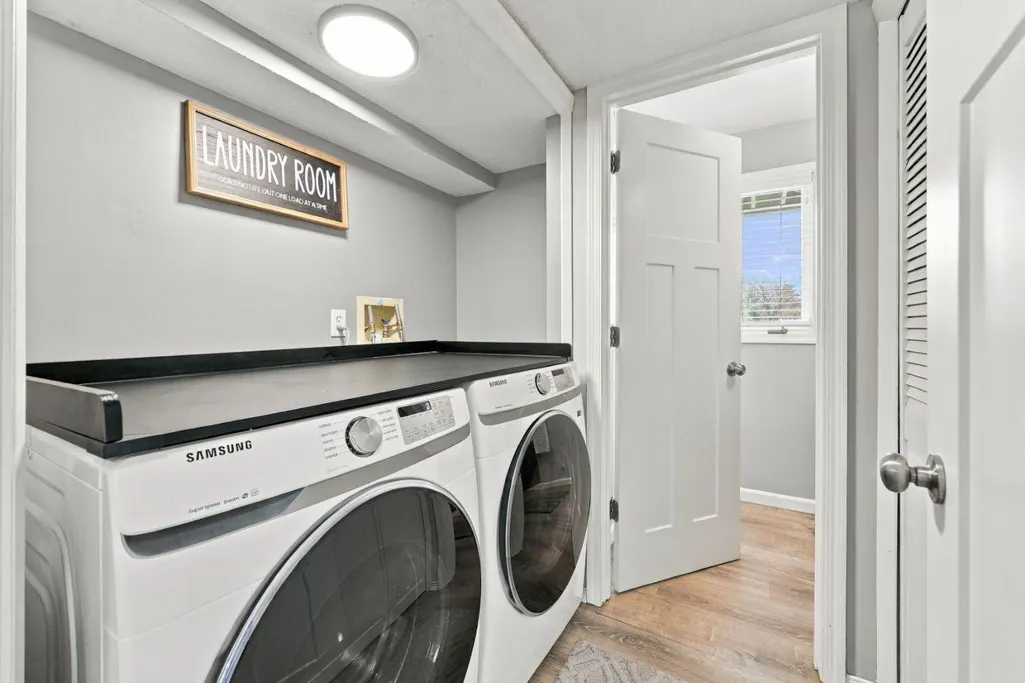
| Appliances | Dishwasher,Disposal,Dryer,Microwave,Range,Refrigerator,Washer,Water Softener Owned |
| HOA Fee | 400 |
| Garage Spaces | 2 |
| Association Fee Includes | Shared Amenities |
| Pool Features | Below Ground,Shared |
| Year Built | 1987 |
| Electric | Circuit Breakers |
| Levels | Split Entry (Bi-Level) |
| Property Subtype | Twin Home |
| Tax Year | 2026 |
| Accessibility | None |
| Assoc Fee Paid Per | Annually |
| County | Hennepin |
| New Construction | No |
| Property Type | Residential |
| Association Amenities | Beach,Other,Tennis Courts,Trail(s) |
| HOA | Yes |
| Contingency | None |
| Subdivision Name | Preserve Center 3rd Add |
| Full Baths | 1 |
| Directions | Anderson Lakes Pkwy to Preserve Blvd. |
| City | Eden Prairie |
| Association Name | The Preserve Association |
| High School District | Eden Prairie |
| Zoning Description | Residential-Single Family |
| Lot Size Units | Acres |
| Property Attached Y/N | Yes |
| Land Lease Y/N | No |
| Tax Annual Amount | 4602 |
| Additional Parcels Y/N | No |
| Standard Status | Active |
| Lender Owned | No |
| Amenities Unit | Deck,Kitchen Center Island,Kitchen Window,Sun Room,Vaulted Ceiling(s) |
| PostalCity | Eden Prairie |
Interior Features
| Basement | Egress Window(s),Finished,Walkout |
|---|---|
| Total Fireplaces | 1 |
| Fireplace Features | Gas |
| Basement (Y/N) | Yes |
| Fireplace Y/N | Yes |
| Above Grade Finished Area | 1374 |
| 3/4 Baths | 2 |
| Laundry Features | Lower Level |
| Total Bedrooms | 3 |
| Below Grade Finished Area | 755 |
| Total Baths | 3 |
| Bath Desc | 3/4 Basement,Private Primary,Main Floor 3/4 Bath |
| Dining Room Description | Informal Dining Room |
| Fuel | Natural Gas |
| Garage Dimensions | 24.10x24.11 |
| Garage Square Feet | 625 |
Exterior Features
| Fencing | None |
|---|---|
| Parking Features | Attached Garage,Asphalt,Insulated Garage |
| Lot Features | Corner Lot,Irregular Lot,Tree Coverage - Light,Wetlands |
| Water Source | City Water/Connected |
| Lot Size Area | 0.37 |
| Building Area Total | 2129 |
| Lot Dimensions | 190x112x63x49x33x93 |
| Waterfront Y/N | No |
| Foundation Area | 1374 |
| Road Frontage Type | Paved Streets |
| Road Responsibility | Public Maintained Road |
Amenities
- Foreclosure
- Views
- Short Sale
- New Construction
- Adult 55+
- Lease To Own
- No HOA Fees
- Furnished
- Primary On Main
- Air Conditioning
- Seller Finance
- Green
- Fixer Upper
- Horse
- Golf
- Fireplace
- Deck
- Garage
- Basement
- Pool
Property vs Single Family Average in 55347
Price
Taxes
Year Built
Visits
 The data relating to real estate for sale on this web site comes in part from the Broker Reciprocity Program of the Regional Multiple Listing Service of Minnesota, Inc. Real estate listings held by brokerage firms other than Brainerd/Baxter are marked with the Broker Reciprocity logo or the Broker Reciprocity thumbnail logo (little black
house) and detailed information about them includes the name of the listing brokers.
