
Views - Primary on Main
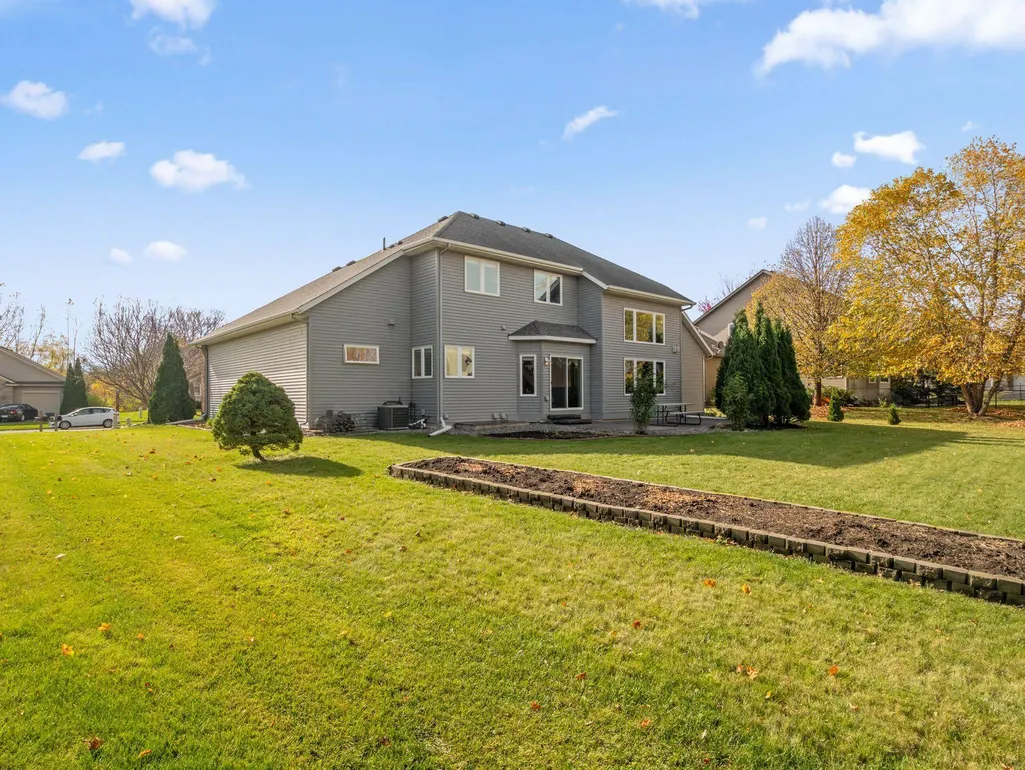
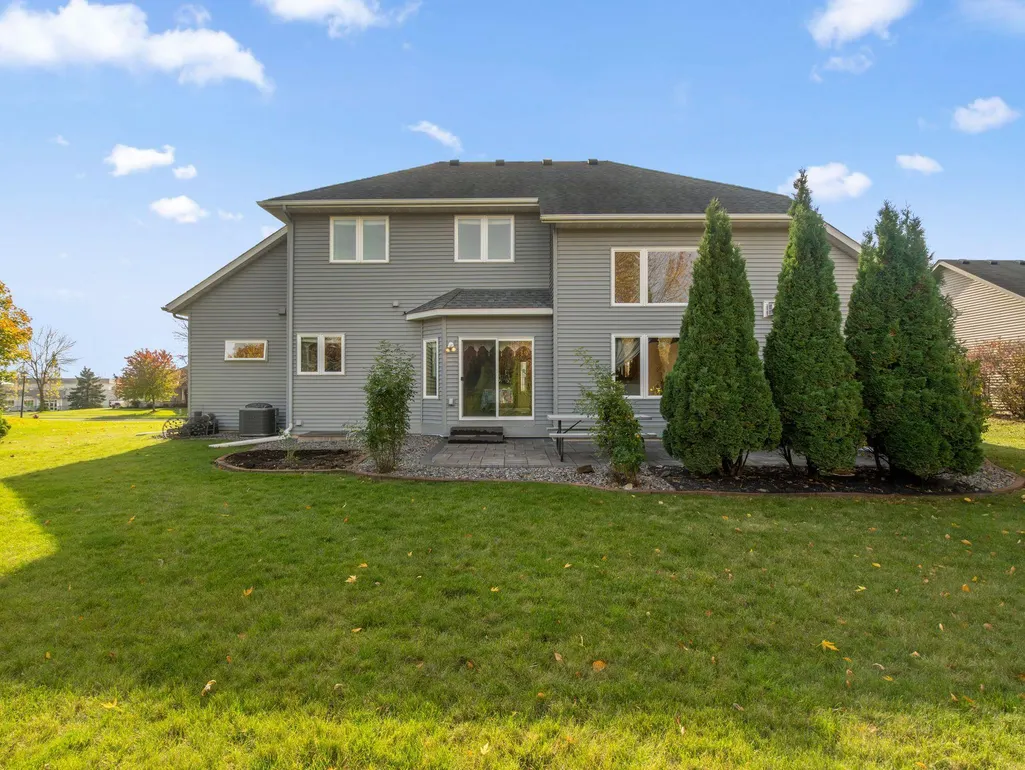
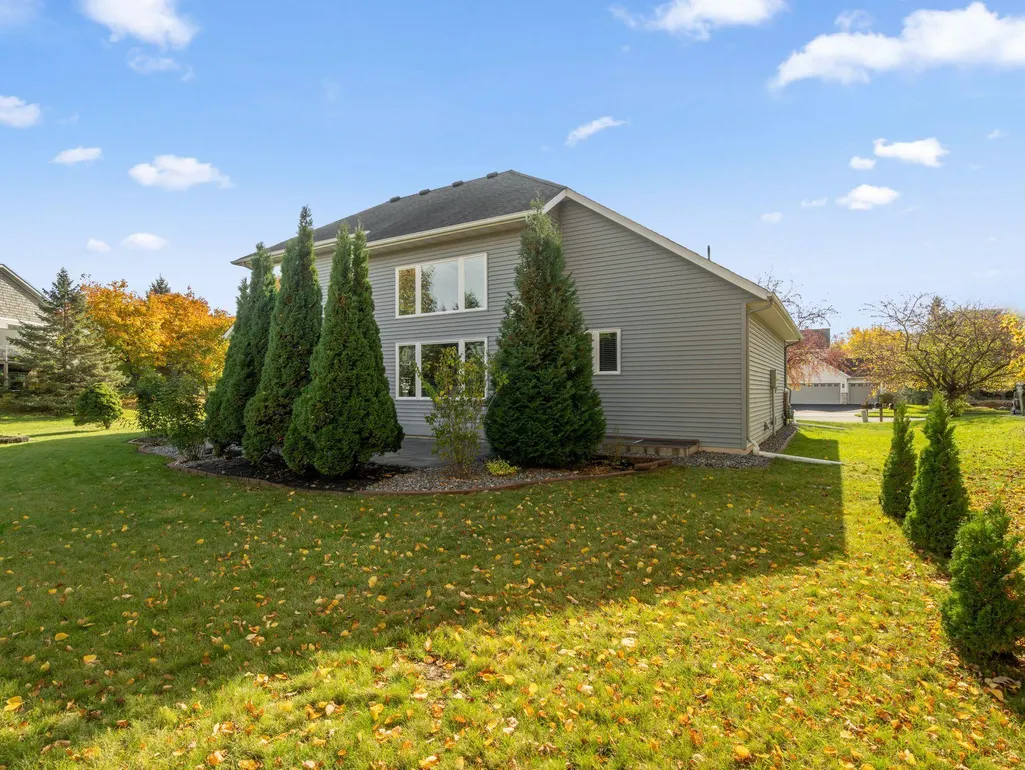
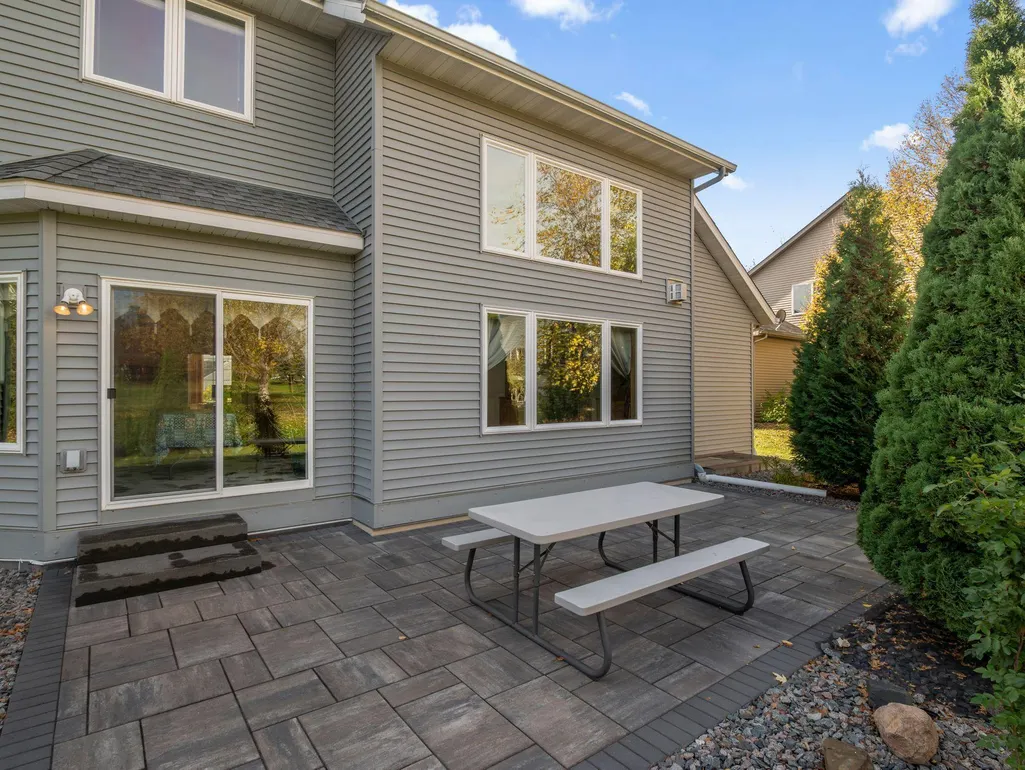


Address
20768 Hartford Way, Lakeville, MN
Price
$ 625,000
Property Attributes
- ID#7166616
- TypeSingle Family
- Listing Status Active
- CountyDAKOTA
- CityLakeville
- AreaVillage Creek 1st Add
- NeighborhoodVillage Creek 1st Add
- Zip55044
- StyleSingle Family
- Year Built2004
- Taxes$ 6448
- Price$ 625,000
- Bedrooms4
- Full Bathrooms3
- Half Bathrooms1
- Sqr Footage3786
- Lot Size0.263 Acres
Data Source:
Northstar MLS (NSTAR)
Property Description
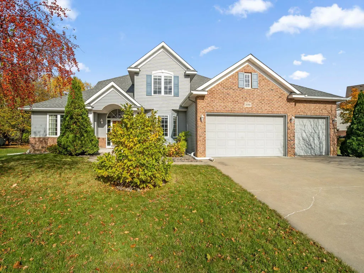
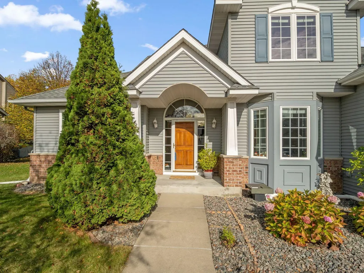
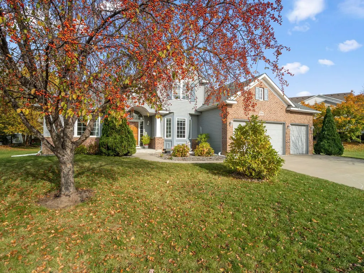
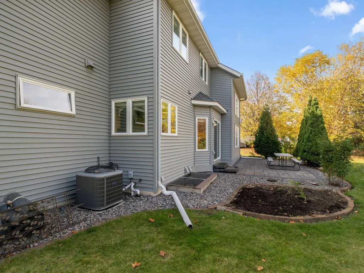
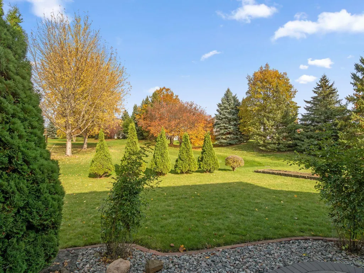
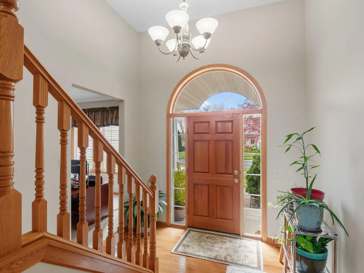
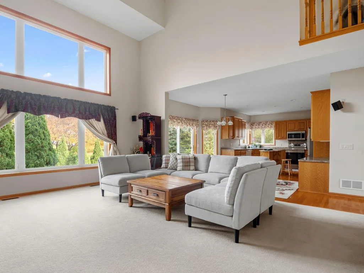
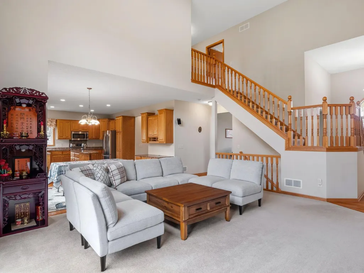
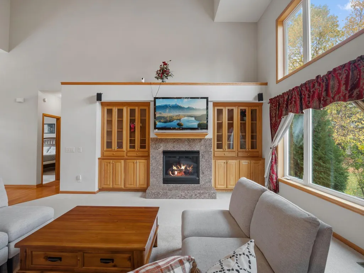
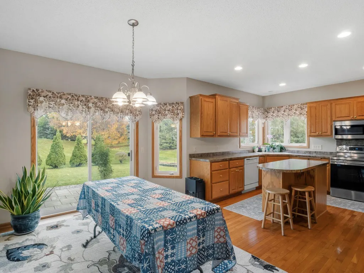
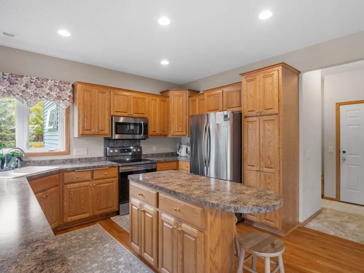
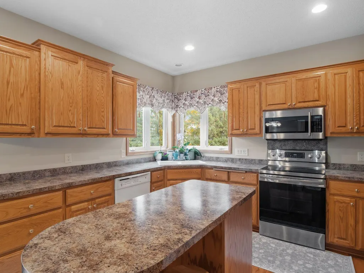
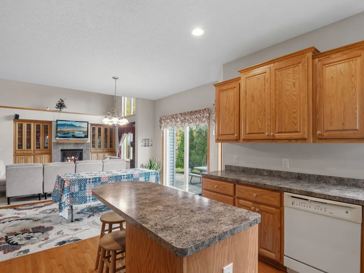
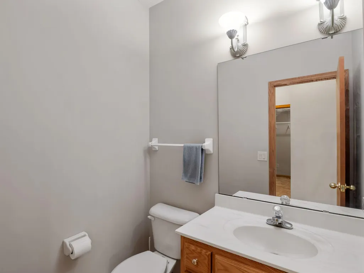
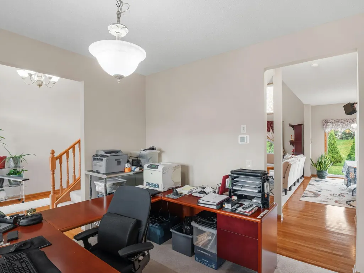
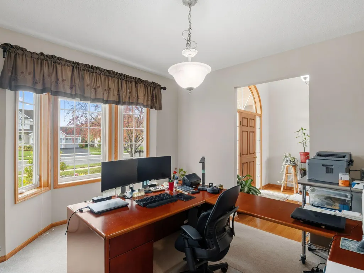
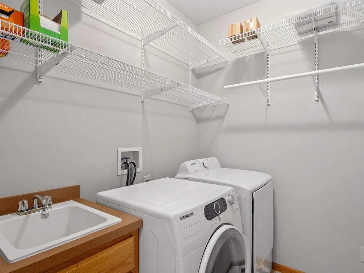
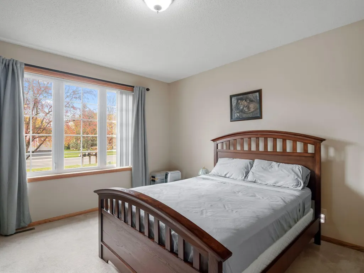
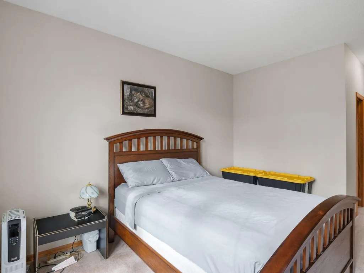
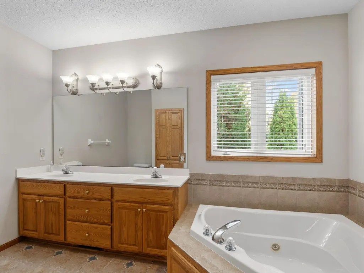
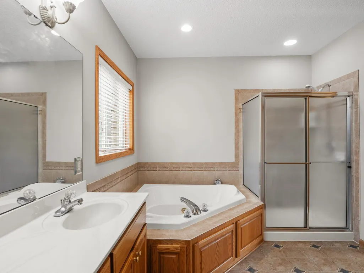
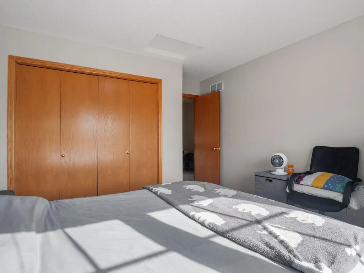
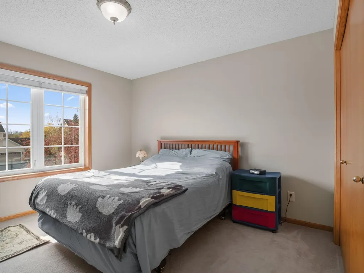
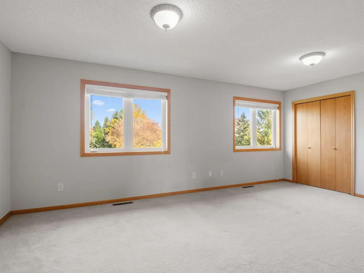
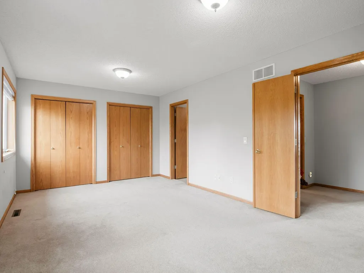
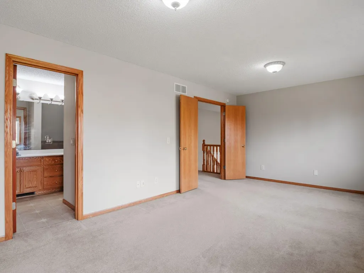
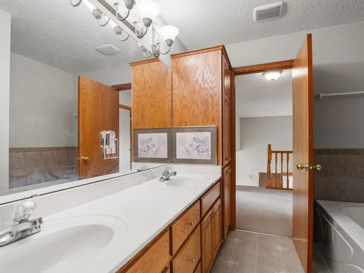
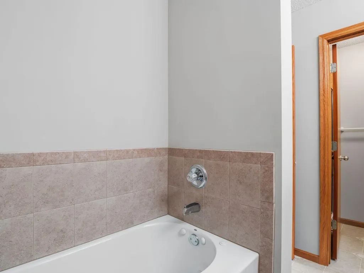
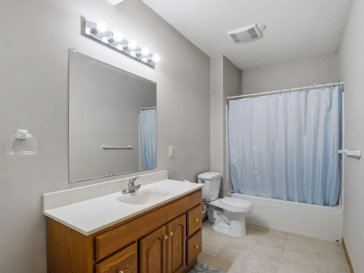
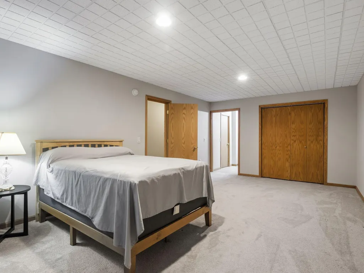
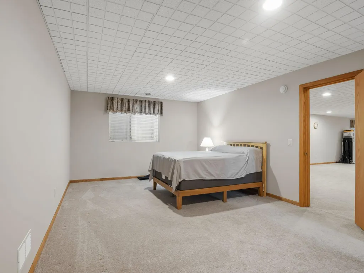
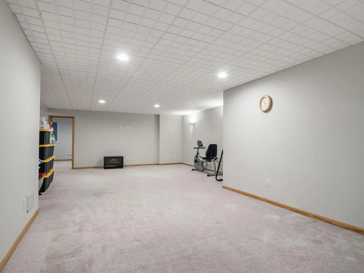
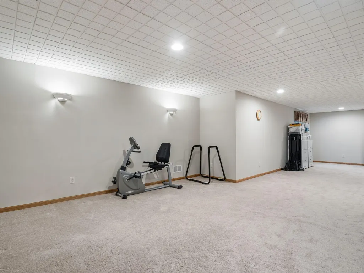
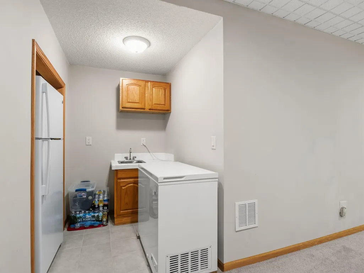
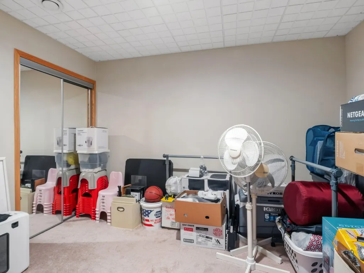
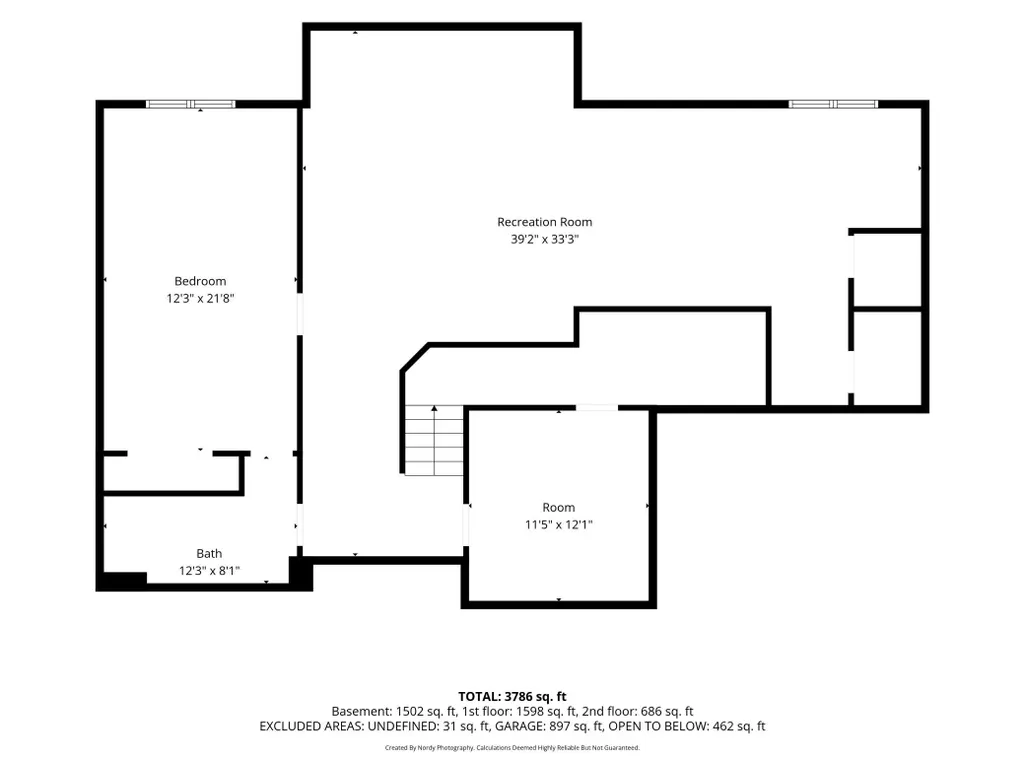
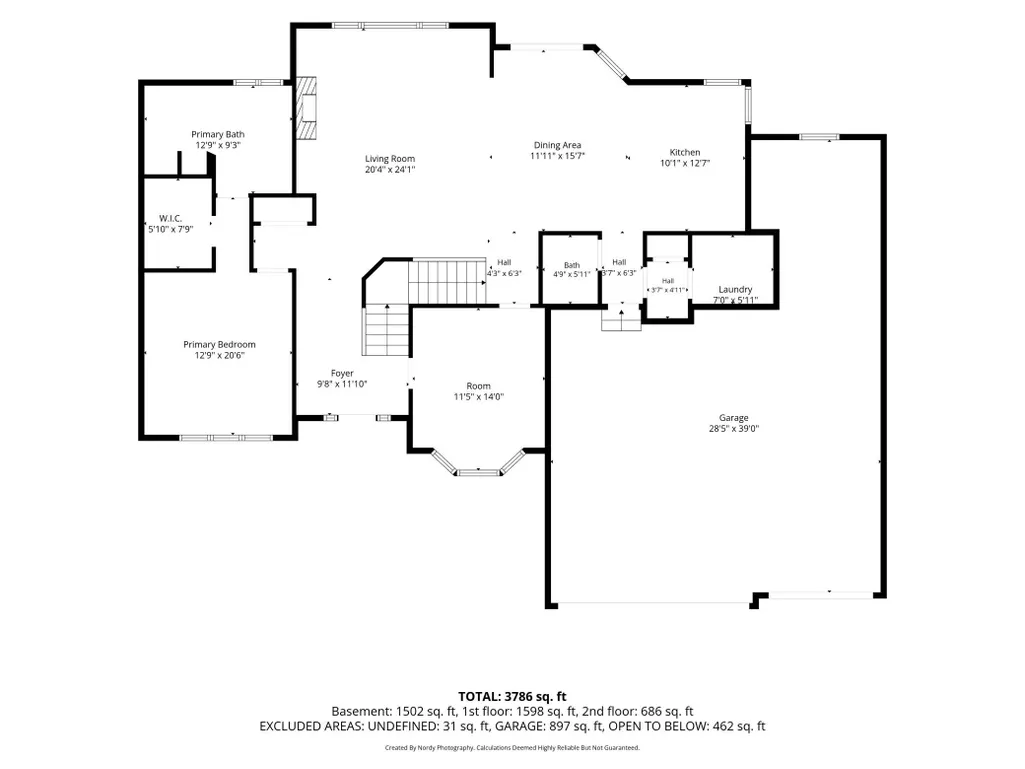
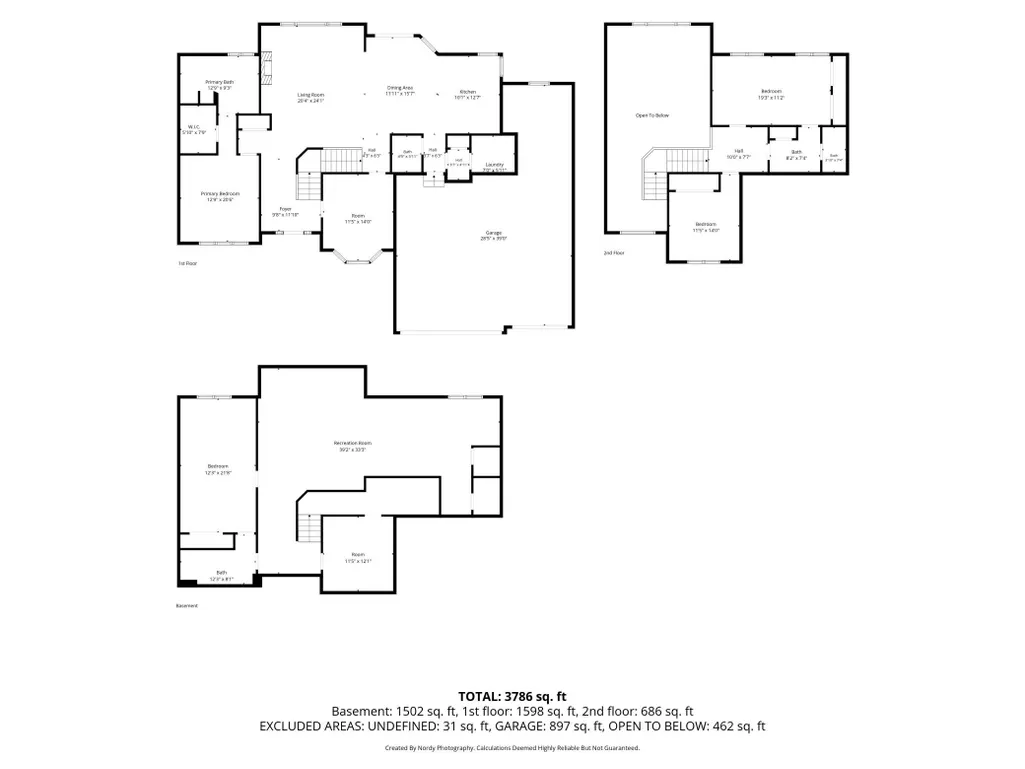
Welcome to this gorgeous Lakeville gem located in one of the area’s most sought after neighborhoods. Within walking distance, you'll find a variety of shops, restaurants, and community events. Meticulously maintained, this home offers the perfect blend of comfort, style, and custom design. The main level welcomes you with an open layout filled with natural light from large windows that brighten the entire living space. The vaulted great room features a cozy gas fireplace with custom built-ins on each side, creating a beautiful focal point for everyday living. Just off the entry is a conveniently located office. The kitchen is designed with efficiency in mind, with a large center island, ample cabinets and spacious counters. The beautiful corner windows over the kitchen sink offer pleasant views of the great yard. The adjoining dining area flows seamlessly with the kitchen and can easily accommodate both casual meals and more formal gatherings. Walk out to the brick patio to extend your entertaining options. A half-bath and nice laundry room complete this space. Ease of living continues with a main floor primary bedroom and ensuite, featuring a walk-in closet and a bath with a corner jetted tub and double sinks. Upstairs are two more fabulous bedrooms, with great light and a cozy area at the landing that would be ideal for a reading nook. The basement has another large bedroom with a full bath and big egress window. The amusement room is just huge, with a large pantry closet and wet bar sink. The attached garage will hold four cars, with the far right side being tandem parking. Lots of storage! Furnace and AC were replaced in 2023, and the home exterior is super low maintenance. Blend all this wonderful space together inside and out, and you have a home you can enjoy for years!
| Price History | |
|---|---|
| 11/2/2026 | Listed $625,000 |
General Features
| Living Area | 3786 |
|---|---|
| Sewer | City Sewer/Connected |
| Heating | Forced Air |
| Cooling | Central Air |
| Roof | Asphalt |
| Appliances | Air-To-Air Exchanger,Dishwasher,Dryer,Gas Water Heater,Range,Refrigerator,Water Softener Owned |
| Garage Spaces | 4 |
| Year Built | 2004 |
| Electric | Circuit Breakers |
| Levels | Two |
| Property Subtype | Single Family |
| Tax Year | 2026 |
| Accessibility | None |
| County | Dakota |
| New Construction | No |
| Property Type | Residential |
| HOA | No |
| Contingency | None |
| Subdivision Name | Village Creek 1st Add |
| Full Baths | 3 |
| Directions | Kenwood Trail to Hamburg Ave. S to Hartford Way (2nd entrance) W to home |
| City | Lakeville |
| High School District | Lakeville |
| Zoning Description | Residential-Single Family |
| Lot Size Units | Acres |
| Property Attached Y/N | No |
| Land Lease Y/N | No |
| Tax Annual Amount | 6448 |
| Additional Parcels Y/N | No |
| Standard Status | Active |
| Lender Owned | No |
| Amenities Unit | Ethernet Wired,Hardwood Floors,Kitchen Window,Main Floor Primary Bedroom,Natural Woodwork,Patio,In-Ground Sprinkler,Washer/Dryer Hookup,Walk-In Closet |
| PostalCity | Lakeville |
Interior Features
| Basement | Drain Tiled,Egress Window(s),Finished,Full,Sump Pump |
|---|---|
| Total Fireplaces | 1 |
| Fireplace Features | Gas |
| Basement (Y/N) | Yes |
| Fireplace Y/N | Yes |
| Above Grade Finished Area | 2284 |
| Half Baths | 1 |
| Laundry Features | Main Level |
| Total Bedrooms | 4 |
| Below Grade Finished Area | 1502 |
| Total Baths | 4 |
| Bath Desc | Bathroom Ensuite,Full Basement,Main Floor 1/2 Bath,Main Floor Full Bath,Separate Tub & Shower,Upper Level Full Bath,Jetted Tub,Walk Thru |
| Dining Room Description | Kitchen/Dining Room |
| Foundation Dimensions | 52x35 |
| Fuel | Natural Gas |
| Garage Dimensions | 28x40 |
| Garage Square Feet | 897 |
Exterior Features
| Fencing | None |
|---|---|
| Parking Features | Attached Garage,Concrete,Floor Drain,Garage Door Opener |
| Lot Features | Tree Coverage - Light |
| Water Source | City Water/Connected |
| Lot Size Area | 0.263 |
| Building Area Total | 3786 |
| Lot Dimensions | 84x135x85x135 |
| Waterfront Y/N | No |
| Foundation Area | 1502 |
| Road Frontage Type | City Street,Paved Streets |
Amenities
- Foreclosure
- Views
- Short Sale
- New Construction
- Adult 55+
- Lease To Own
- No HOA Fees
- Furnished
- Primary On Main
- Air Conditioning
- Seller Finance
- Green
- Fixer Upper
- Horse
- Golf
- Fireplace
- Deck
- Garage
- Basement
- Pool
Property vs Single Family Average in 55044
Price
Taxes
Year Built

