
Address
18615 Irvine Trail, Lakeville, MN
Price
$ 749,000
Property Attributes
- ID#7166689
- TypeSingle Family
- Listing Status Active
- CountyDAKOTA
- CityLakeville
- AreaSpring Hill 2nd
- NeighborhoodSpring Hill 2nd
- Zip55044
- StyleSingle Family
- Year Built2003
- Taxes$ 6738
- Price$ 749,000
- Bedrooms5
- Full Bathrooms3
- Half Bathrooms1
- Sqr Footage4048
- Lot Size0.29 Acres
Data Source:
Northstar MLS (NSTAR)
Property Description
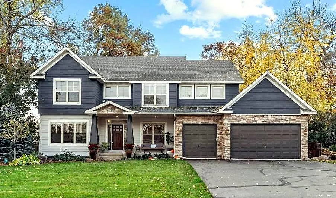
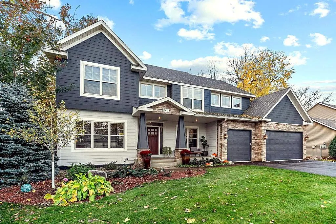
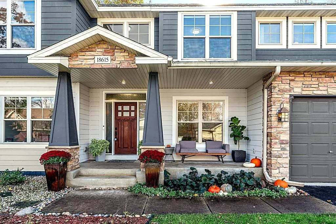
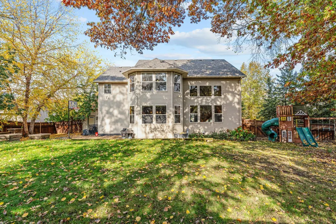
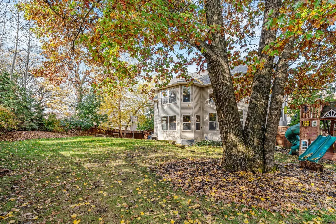
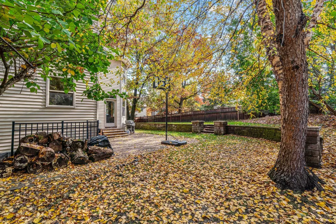
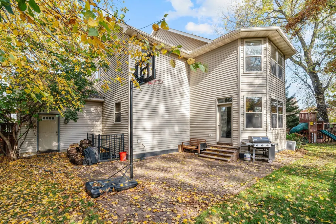
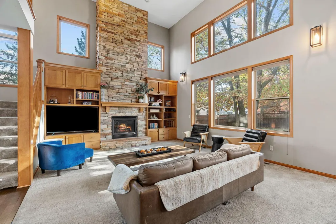
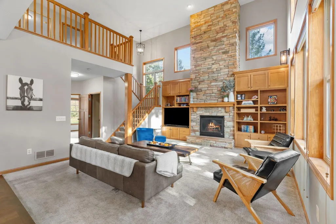
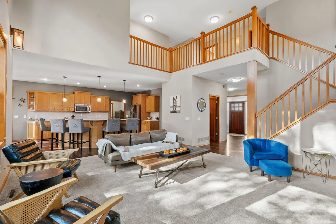
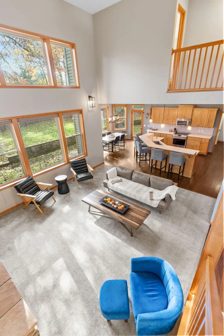
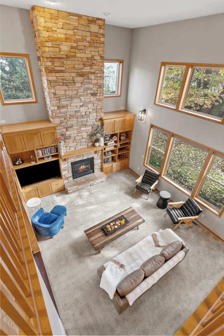
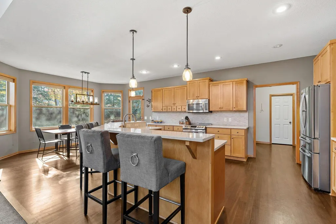
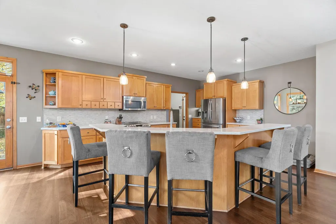
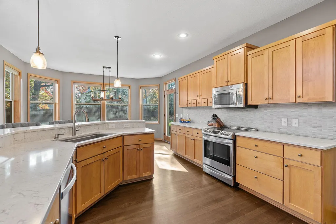
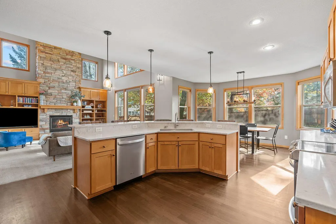
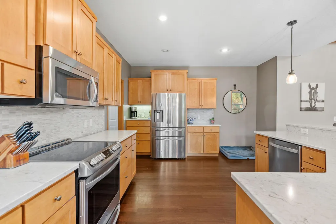
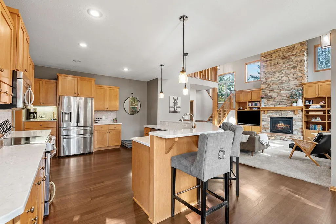
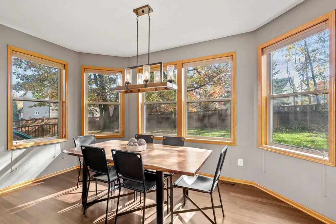
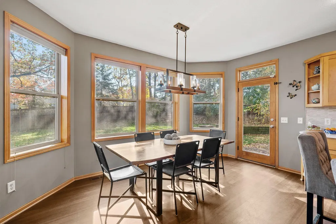
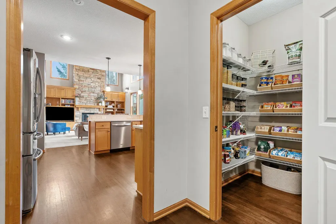
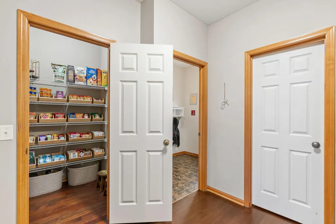
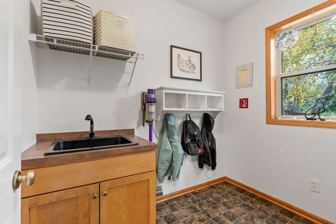
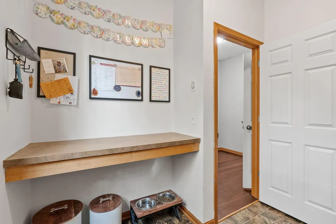
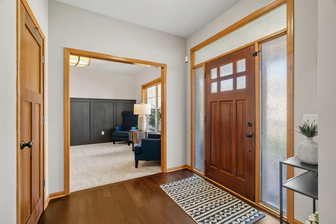
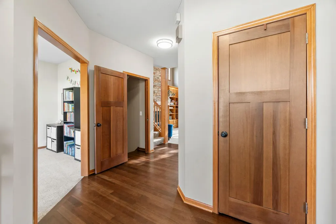
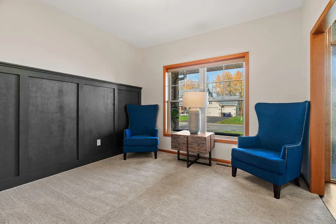
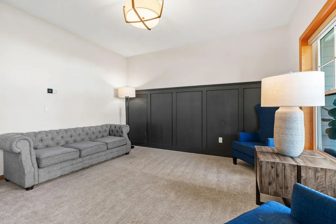
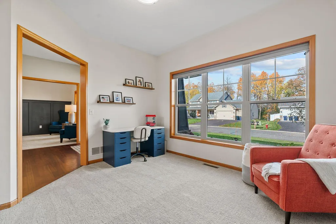
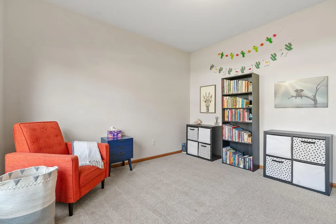
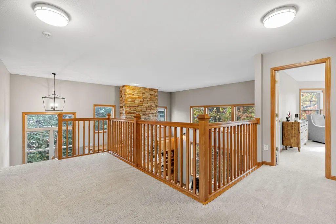
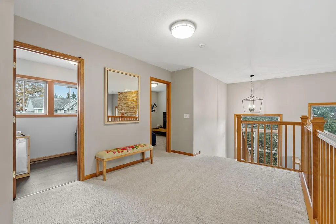
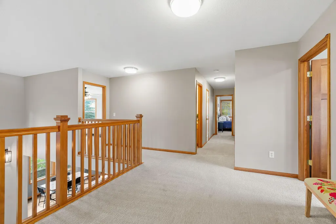
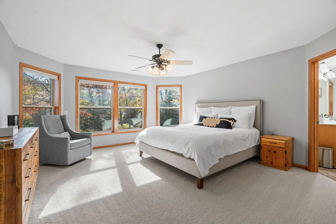
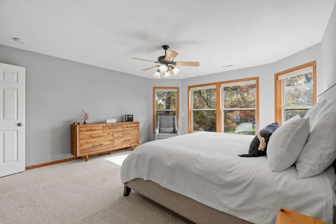
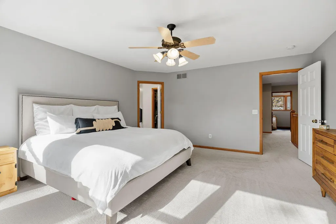
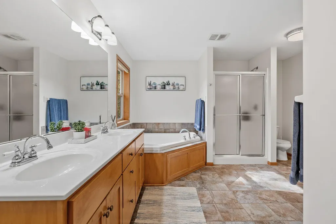
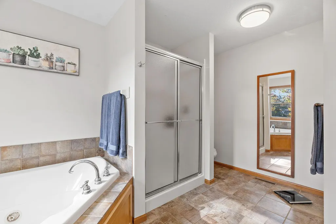
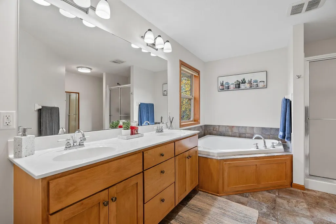
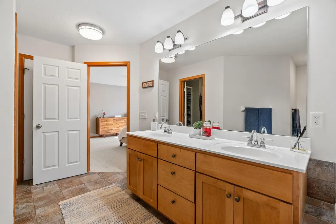
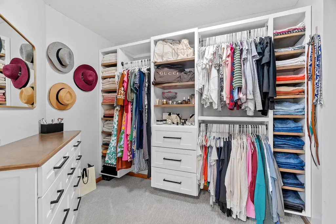
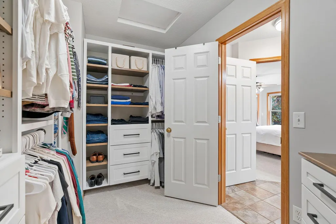
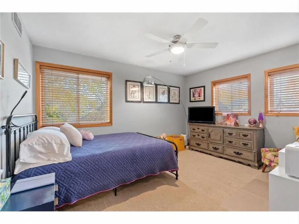
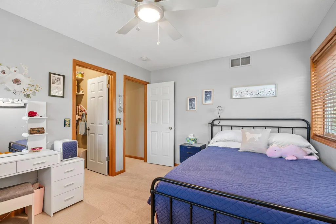
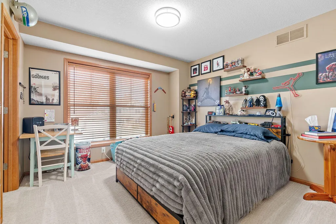
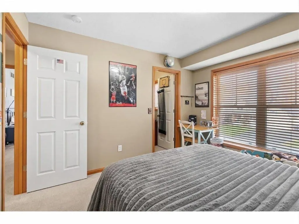
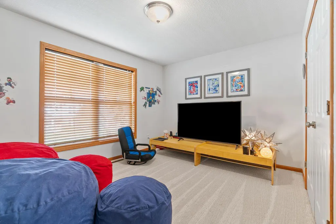
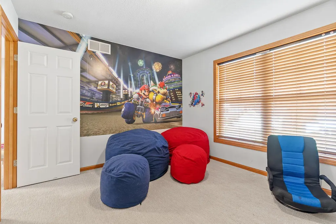
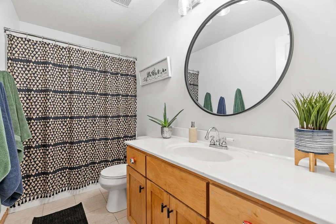
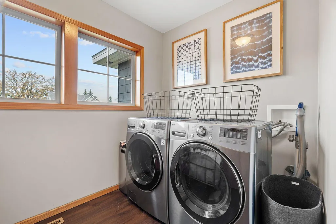
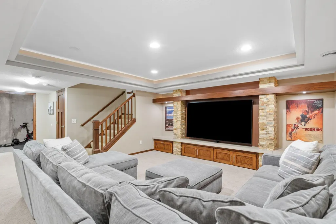
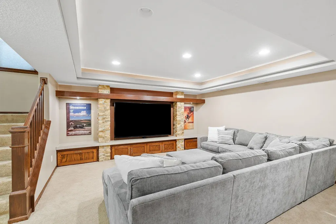
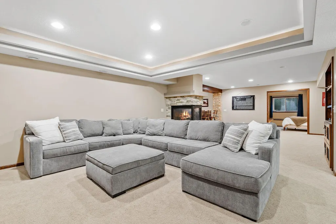
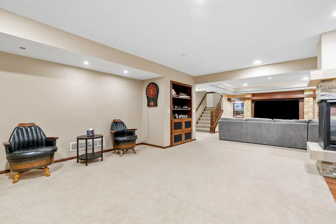
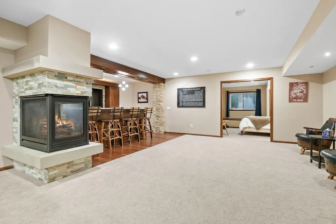
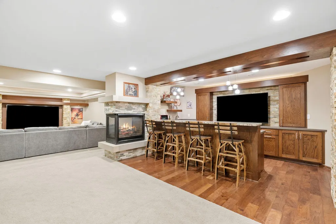
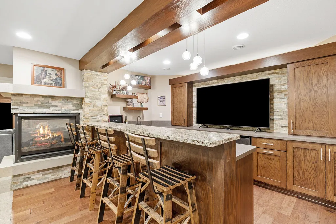
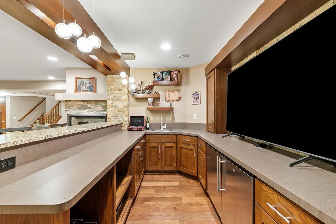
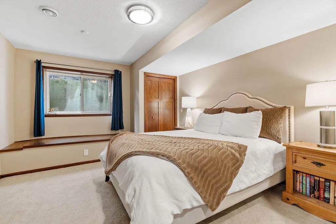
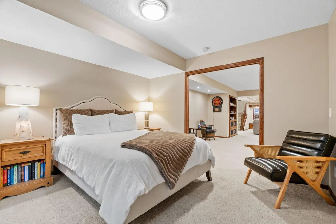
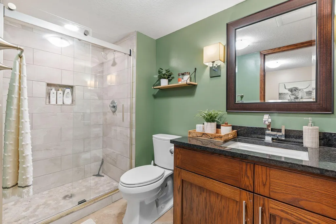
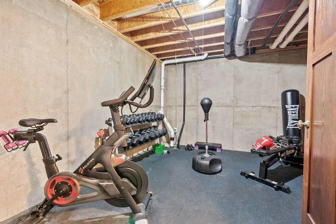
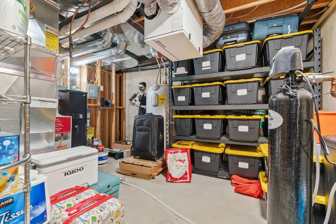
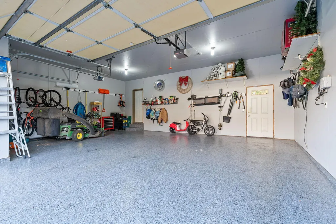
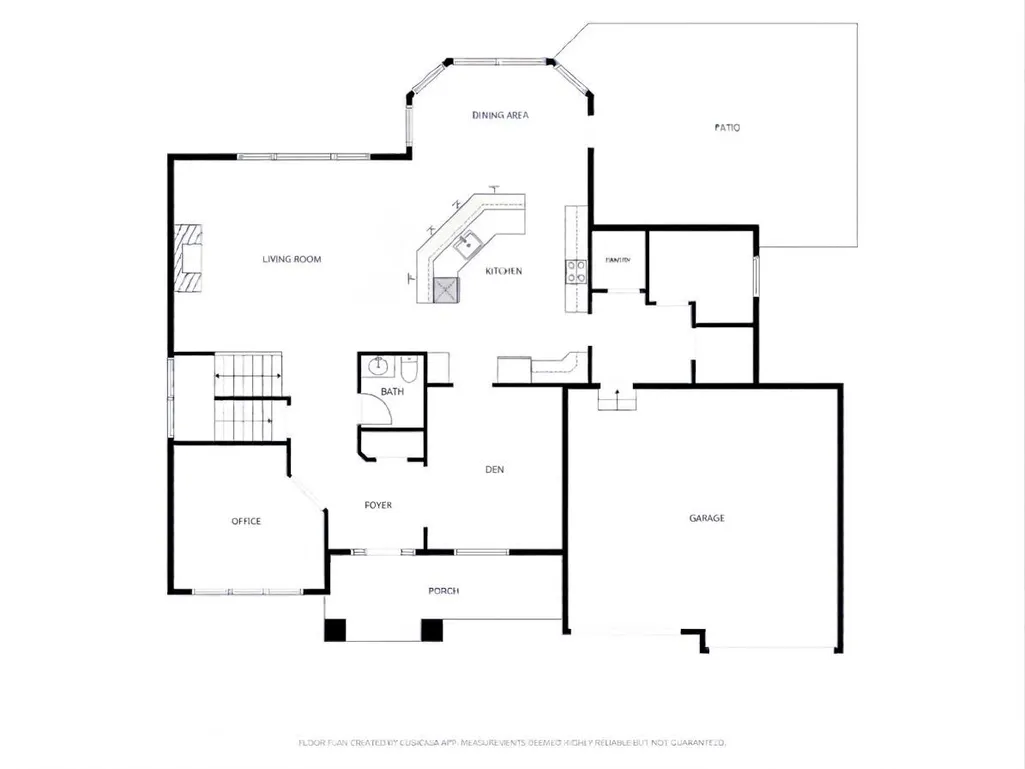
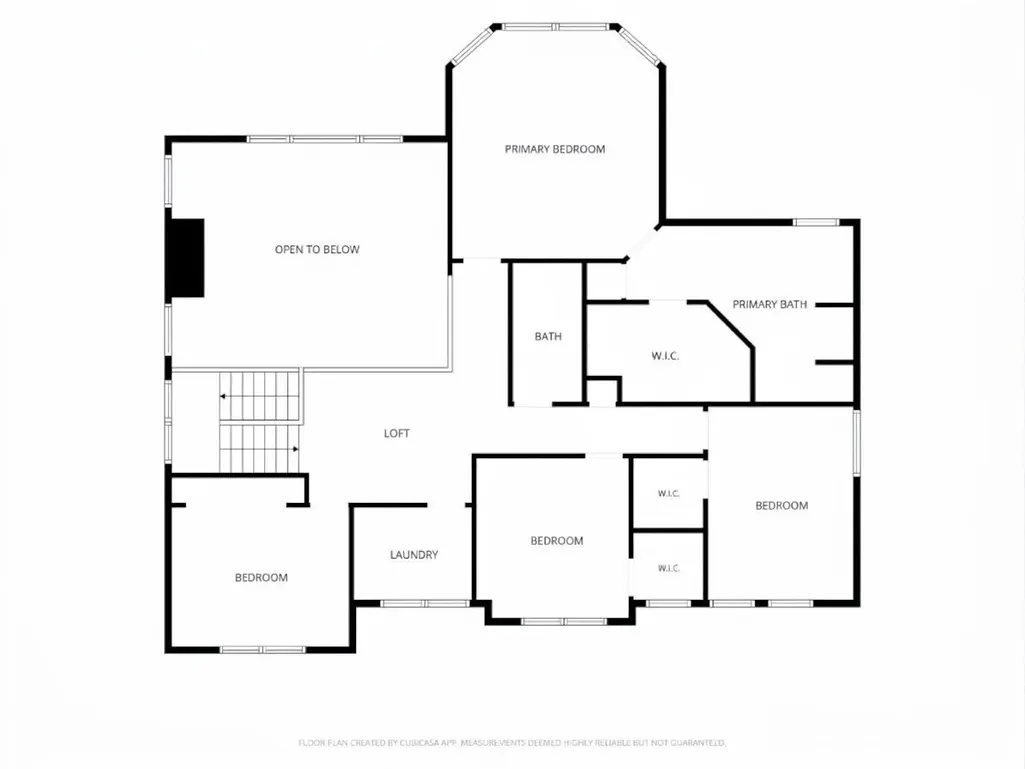
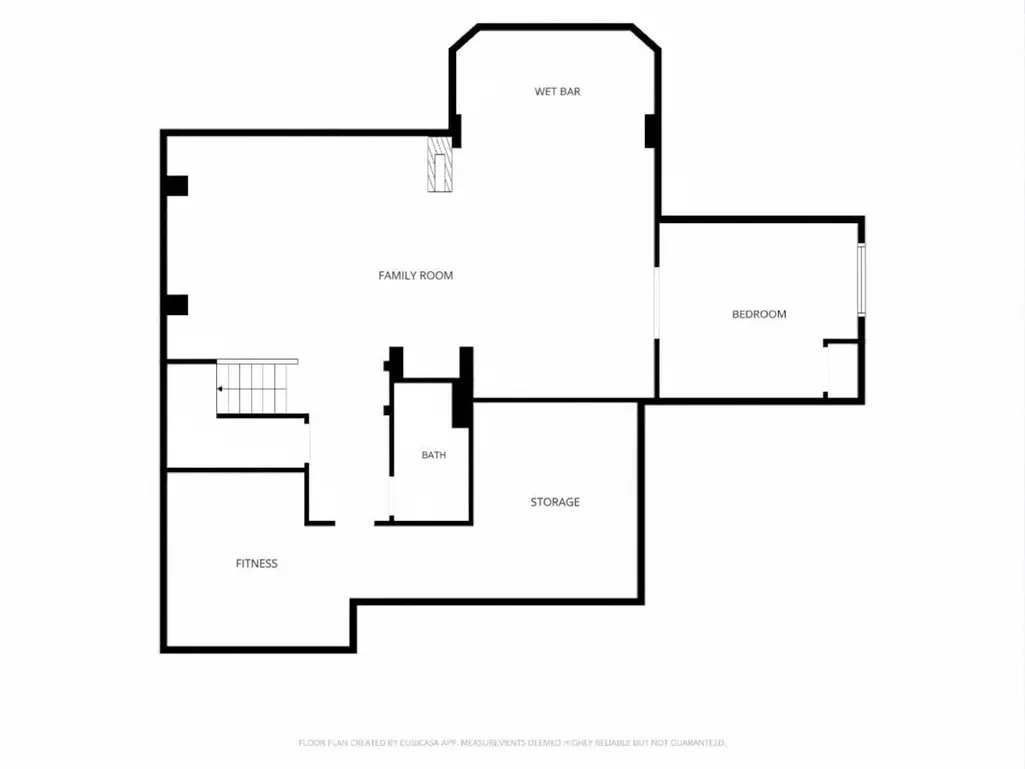
Welcome to your dream home in Lakeville's highly sought-after Spring Hill neighborhood. A custom-built home offering generous space across three beautifully finished levels designed for both grand entertaining and everyday comfort. Situated on an expansive lot surrounded by established trees and a full privacy fence, this property offers a private sanctuary from the moment you arrive. A welcoming covered front porch greets you into a foyer, which is flanked by a private office and a versatile den. At the heart of the main level is a breathtaking, two-story living room anchored by a cozy fireplace and a wall of windows that floods the space with natural light. The adjacent kitchen is a dream for hosting, complete with a large center island with seating, a walk-in pantry, and abundant counter and cabinet space. For seamless indoor-outdoor living, the sunlit dining area is wrapped in a multi-sided window bay that opens directly to the backyard patio. The large attached garage leads into a highly functional mudroom equipped with a walk-in closet and a flexible bonus room that could easily serve as a second laundry room. Moving to the upper level, you will find a spacious central loft that creates the ideal reading nook or homework station. A sunny laundry room is central and convenient. The luxurious primary suite serves as a sanctuary, highlighting a windowed bay, a large walk-in closet, and a en suite bath featuring a double-sink vanity, a deep soaking tub, and a separate shower. Three additional generously sized bedrooms on this floor offer plenty of flexibility for family, guests, or hobbies, with two of the rooms with their own walk-in closets. The finished lower level is the ultimate destination for fun and relaxation, showcasing a massive family room prepped for movie nights and game days, complete with a second cozy fireplace and a custom wet bar for effortless hosting. This lower level also features a fifth bedroom and a three-quarter bath that provide the perfect private setup for overnight visitors, as well as a fitness area and an expansive storage room to keep everything organized.
| Price History | |
|---|---|
| 10/29/2026 | Listed $749,000 |
General Features
| Living Area | 4048 |
|---|---|
| Sewer | City Sewer/Connected |
| Heating | Forced Air |
| Cooling | Central Air |
| Appliances | Dishwasher,Disposal,Dryer,Microwave,Range,Refrigerator,Washer,Water Softener Owned |
| Garage Spaces | 3 |
| Pool Features | None |
| Year Built | 2003 |
| Levels | Two |
| Property Subtype | Single Family |
| Tax Year | 2026 |
| Accessibility | None |
| County | Dakota |
| New Construction | No |
| Property Type | Residential |
| HOA | No |
| Contingency | None |
| Subdivision Name | Spring Hill 2nd |
| Full Baths | 2 |
| Directions | I-35 to 185th Street. Drive east to Ipava Avenue. Turn right to Irenic Avenue. Turn right on Irvine Trail. Drive to home on left hand side. |
| City | Lakeville |
| High School District | Lakeville |
| Zoning Description | Residential-Single Family |
| Lot Size Units | Acres |
| Property Attached Y/N | No |
| Land Lease Y/N | No |
| Tax Annual Amount | 6738 |
| Additional Parcels Y/N | No |
| Standard Status | Active |
| Lender Owned | No |
| Amenities Unit | Hardwood Floors,Kitchen Center Island,Primary Bedroom Walk-In Closet,Patio,In-Ground Sprinkler,Washer/Dryer Hookup,Wet Bar,Walk-In Closet |
| PostalCity | Lakeville |
Interior Features
| Basement | Daylight/Lookout Windows,Drain Tiled,Egress Window(s),Finished,Full,Storage Space |
|---|---|
| Total Fireplaces | 2 |
| Fireplace Features | Two Sided,Family Room,Gas,Living Room |
| Basement (Y/N) | Yes |
| Fireplace Y/N | Yes |
| Above Grade Finished Area | 3003 |
| Half Baths | 1 |
| 3/4 Baths | 1 |
| Laundry Features | Gas Dryer Hookup,Laundry Room,Upper Level |
| Total Bedrooms | 5 |
| Below Grade Finished Area | 1045 |
| Total Baths | 4 |
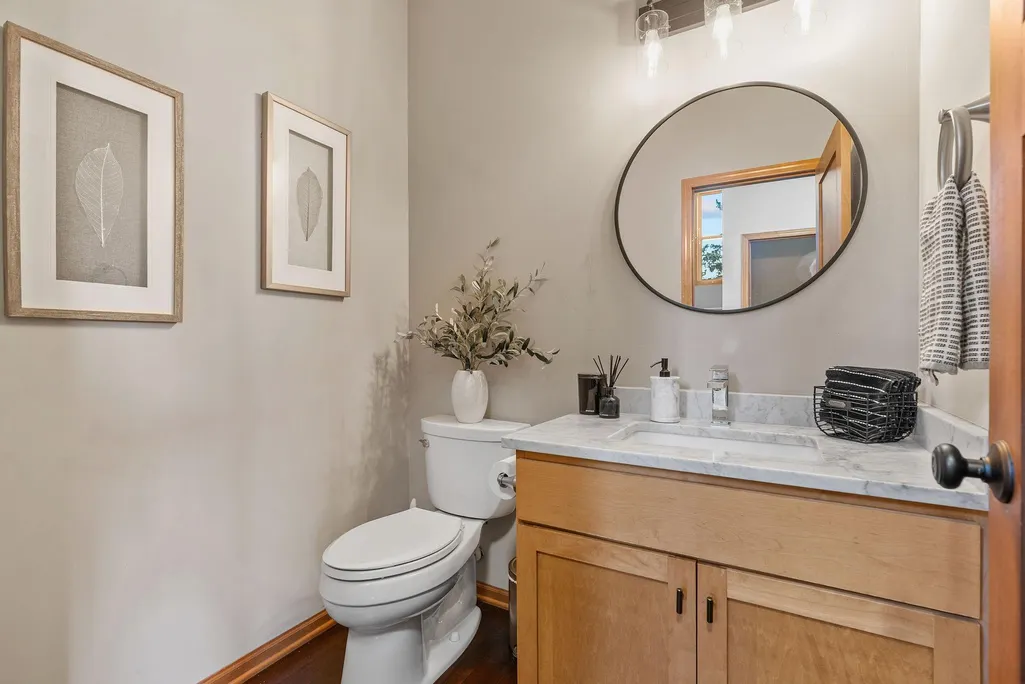
| Bath Desc | 3/4 Basement,Double Sink,Full Primary,Private Primary,Main Floor 1/2 Bath,Separate Tub & Shower,Upper Level Full Bath |
| Dining Room Description | Informal Dining Room |
| Fuel | Natural Gas |
| Garage Square Feet | 668 |
Exterior Features
| Fencing | Privacy,Wood |
|---|---|
| Parking Features | Attached Garage |
| Water Source | City Water/Connected |
| Lot Size Area | 0.29 |
| Building Area Total | 4459 |
| Lot Dimensions | 125x101 |
| Waterfront Y/N | No |
| Foundation Area | 1546 |
| Road Frontage Type | City Street |
Amenities
- Foreclosure
- Views
- Short Sale
- New Construction
- Adult 55+
- Lease To Own
- No HOA Fees
- Furnished
- Primary On Main
- Air Conditioning
- Seller Finance
- Green
- Fixer Upper
- Horse
- Golf
- Fireplace
- Deck
- Garage
- Basement
- Pool
Property vs Single Family Average in 55044
Price
Taxes
Year Built
Visits
 The data relating to real estate for sale on this web site comes in part from the Broker Reciprocity Program of the Regional Multiple Listing Service of Minnesota, Inc. Real estate listings held by brokerage firms other than Brainerd/Baxter are marked with the Broker Reciprocity logo or the Broker Reciprocity thumbnail logo (little black
house) and detailed information about them includes the name of the listing brokers.
