
Price Reduction
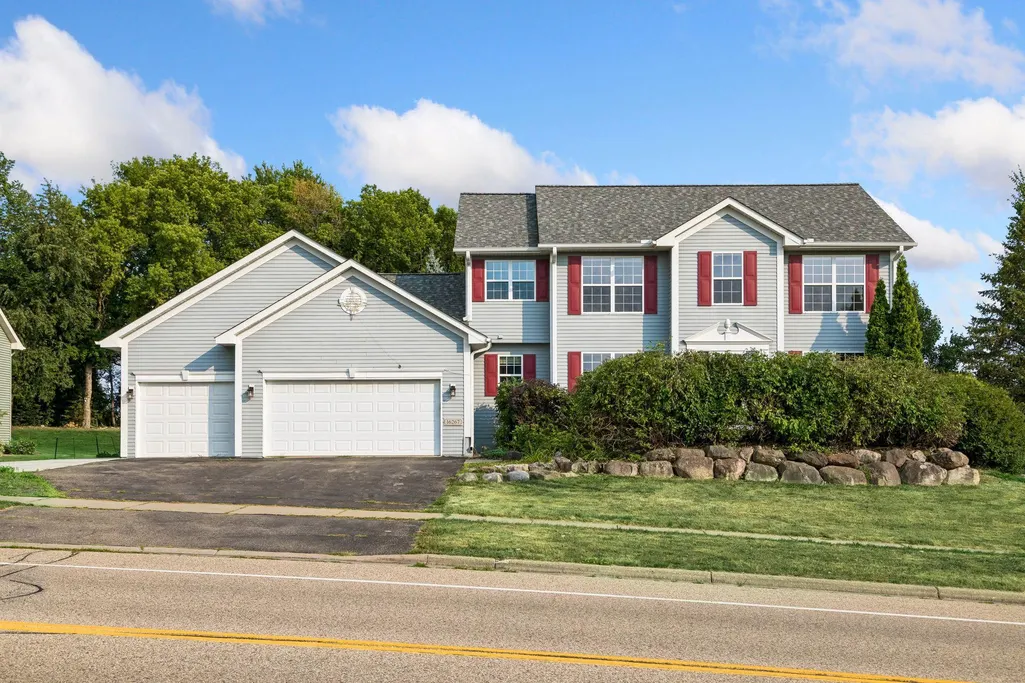




Address
16267 Griffon Trail, Lakeville, MN
Price
$ 470,000
Property Attributes
- ID#7166874
- TypeSingle Family
- Listing Status Active
- CountyDAKOTA
- CityLakeville
- AreaTarry Creek
- NeighborhoodTarry Creek
- Zip55044
- StyleSingle Family
- Year Built2002
- Taxes$ 6276
- Price$ 470,000
- Bedrooms5
- Full Bathrooms3
- Half Bathrooms1
- Sqr Footage3142
- Lot Size0.412 Acres
Data Source:
Northstar MLS (NSTAR)
Property Description
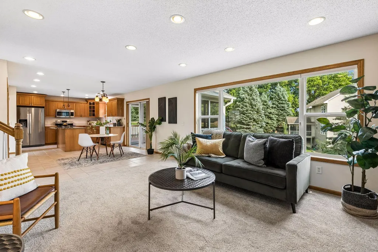
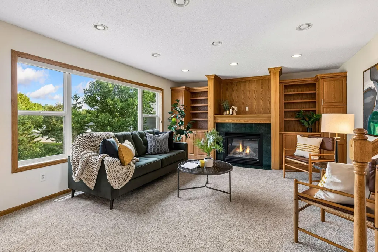
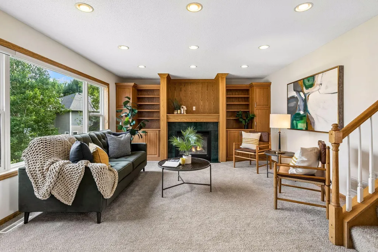
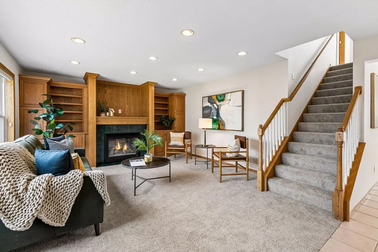
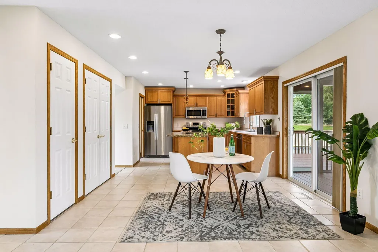
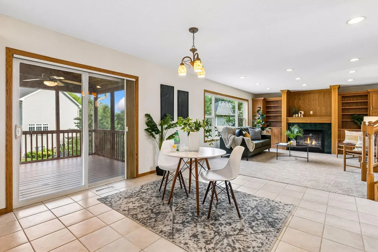
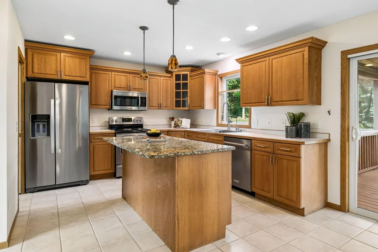
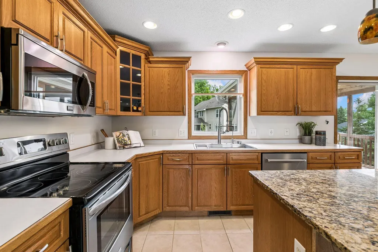
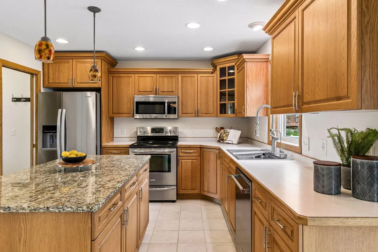
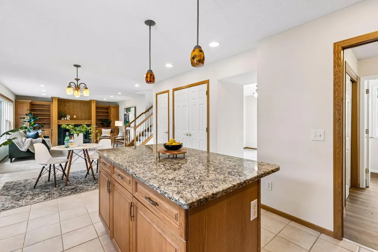
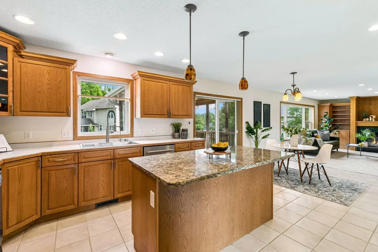
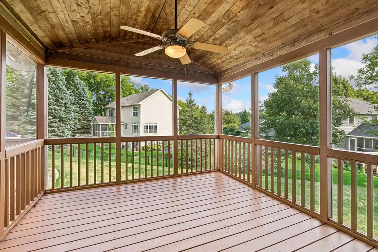
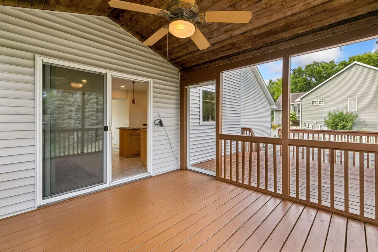
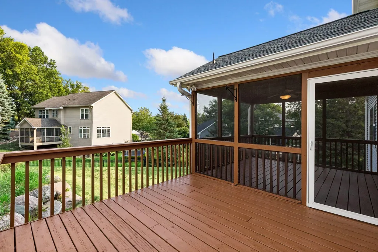
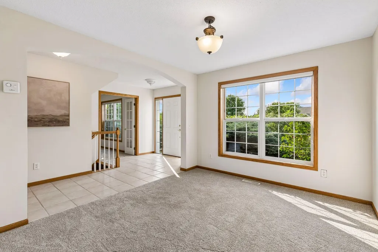
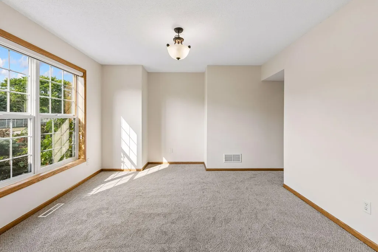
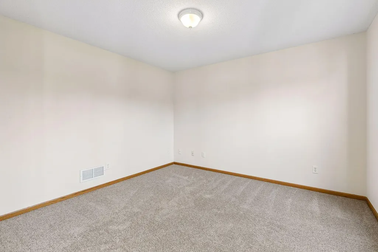
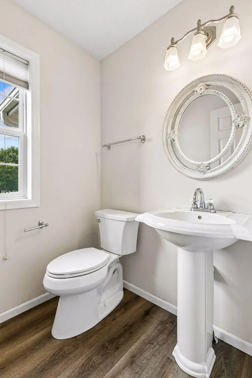
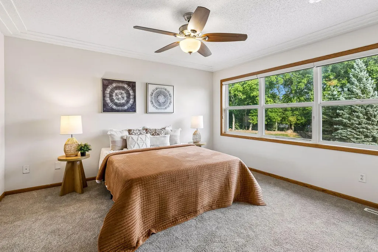
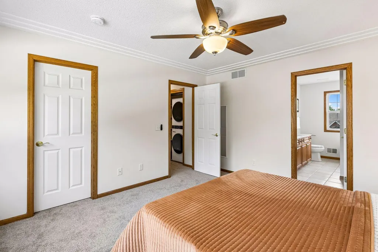
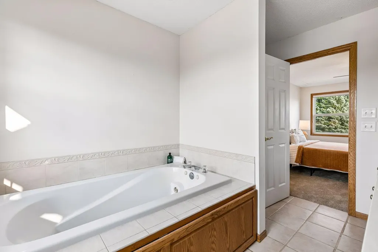
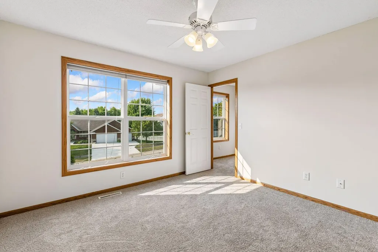
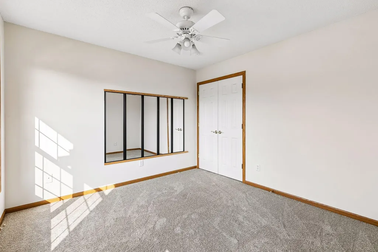
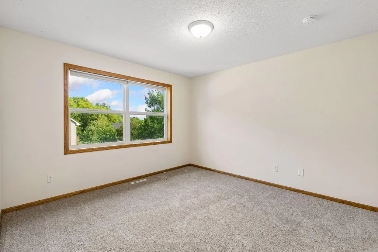
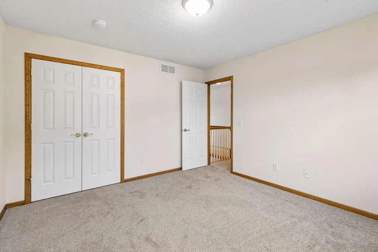
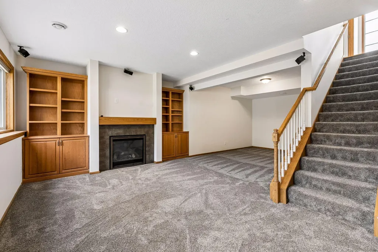
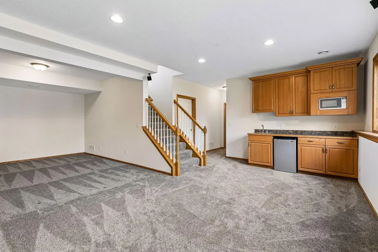
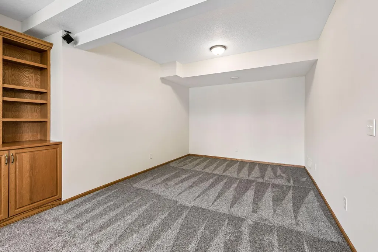
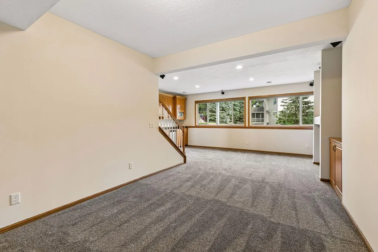
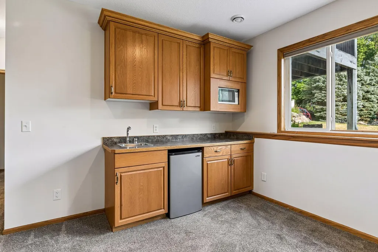
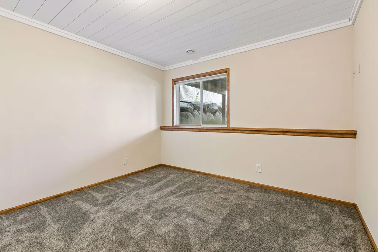
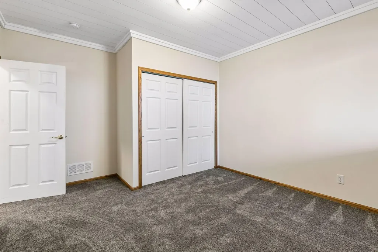
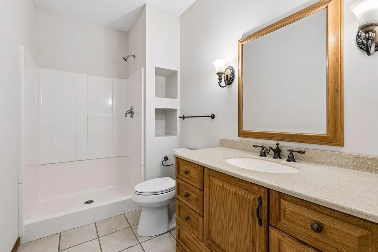
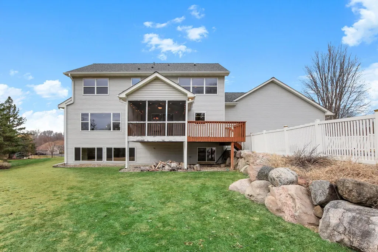
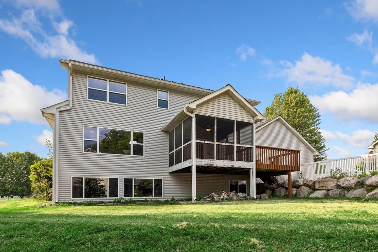
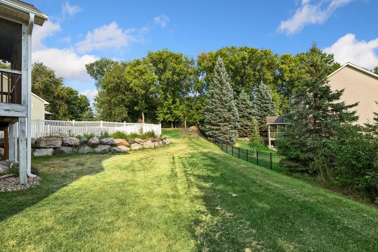
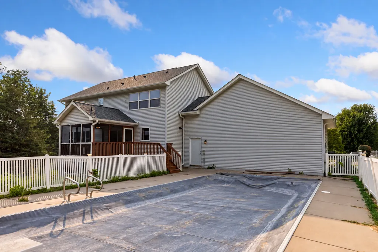
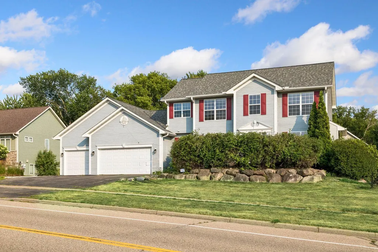
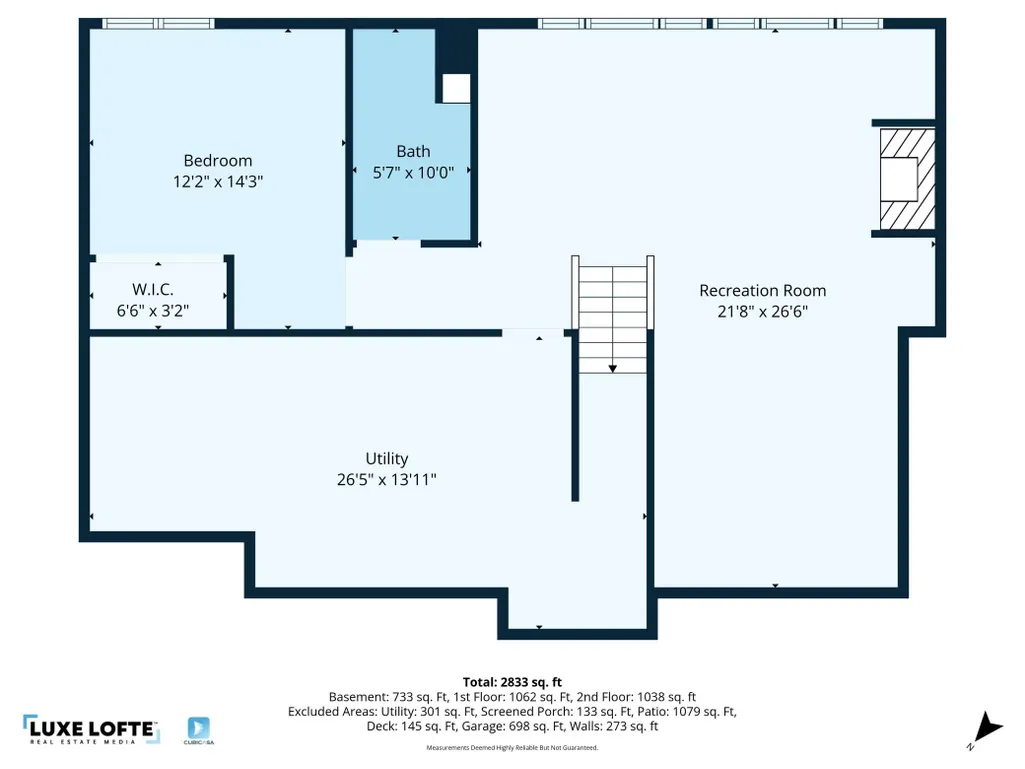
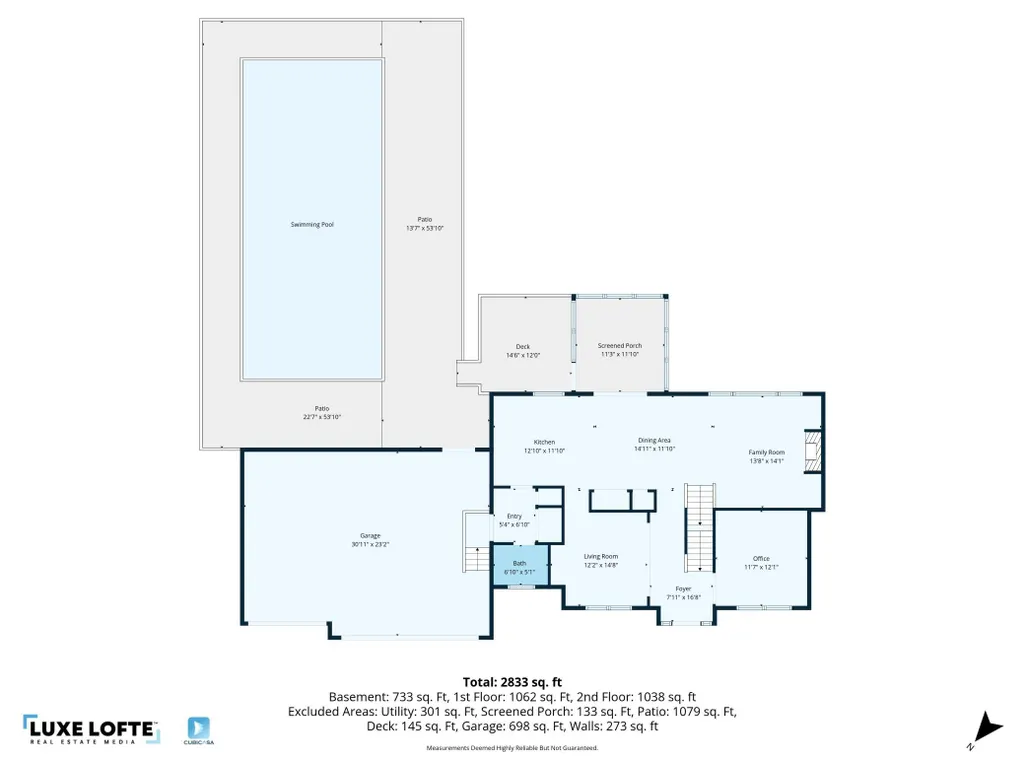
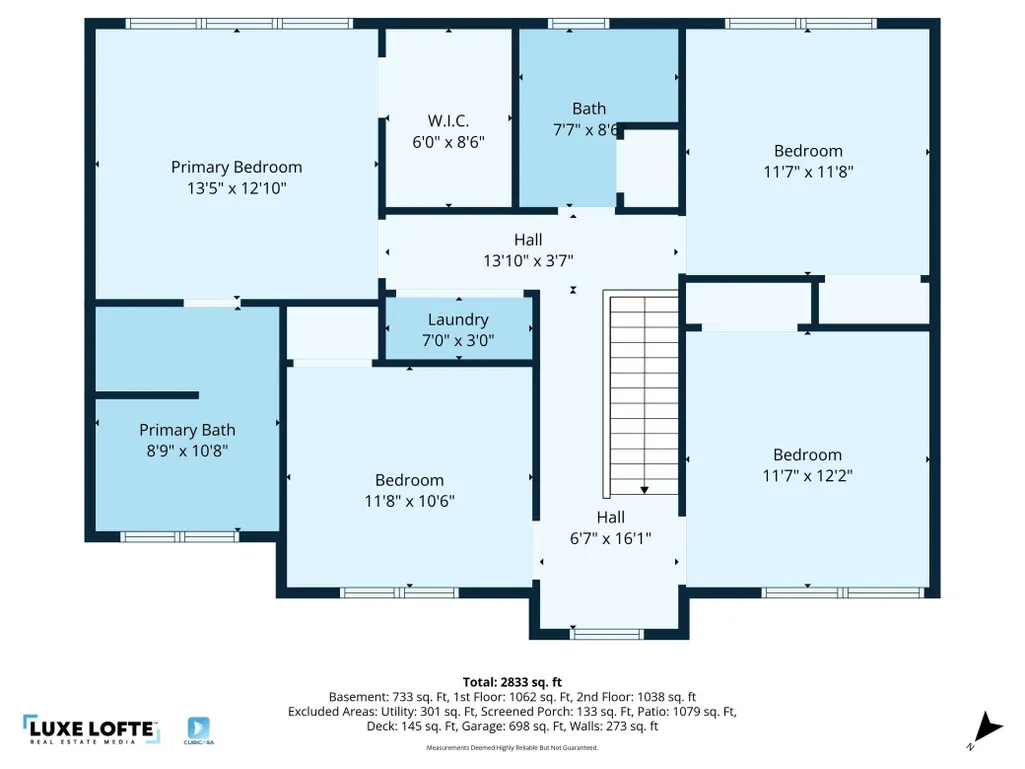
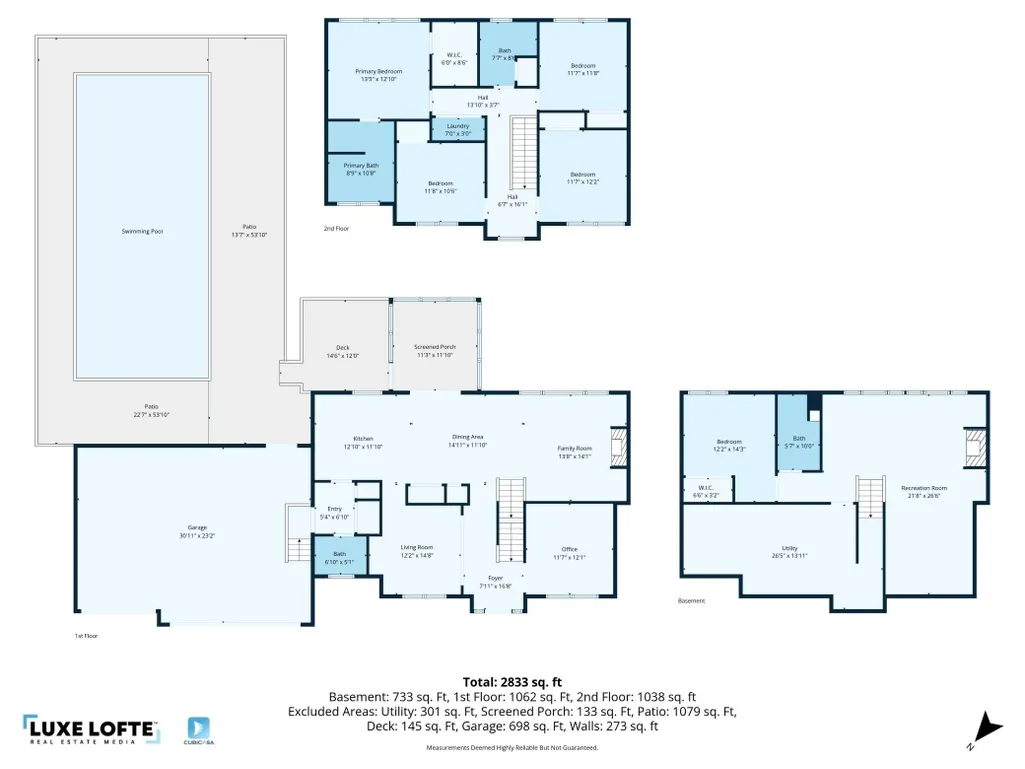
Space to spread out, entertain, and enjoy your own backyard pool. This 5-bedroom, 4-bath two-story offers 3,142 finished square feet designed for both comfort and gatherings. New carpet throughout the main and upper levels, along with new LVP flooring, gives the home a fresh, updated feel. The main level features a dedicated office, half bath, formal and informal dining areas, and a living room with a fireplace framed by built-in shelving. Upstairs, you’ll find four bedrooms and conveniently located laundry, highlighted by a primary suite with a walk-in closet and private bath with a separate tub and shower. The finished lower level expands your options with a family room centered around a second fireplace with built-ins, a wet bar ready for entertaining, a fifth bedroom, 3/4 bath, and ample storage. Outside, the spacious yard with an in-ground pool makes it easy to enjoy summer afternoons, host friends, or simply relax at home.
| Price History | |
|---|---|
| 10/29/2026 | Listed $480,000 |
| 11/5/2026 | 3$470,000 |
General Features
| Living Area | 3142 |
|---|---|
| Sewer | City Sewer/Connected |
| Heating | Forced Air |
| Cooling | Central Air |
| Appliances | Dishwasher,Dryer,Electronic Air Filter,Gas Water Heater,Microwave,Range,Refrigerator,Stainless Steel Appliances,Washer,Water Softener Owned |
| Garage Spaces | 3 |
| Pool Features | Below Ground,Outdoor |
| Construction Materials | Frame |
| Year Built | 2002 |
| Electric | Circuit Breakers,100 Amp Service |
| Levels | Two |
| Property Subtype | Single Family |
| Tax Year | 2026 |
| Accessibility | None |
| County | Dakota |
| New Construction | No |
| Property Type | Residential |
| HOA | No |
| Contingency | None |
| Subdivision Name | Tarry Creek |
| Full Baths | 2 |
| Directions | From 35W & Cty Rd 46; East to Highview Ave; South to Griffon Trail; East to home |
| City | Lakeville |
| High School District | Rosemount-Apple Valley-Eagan |
| Zoning Description | Residential-Single Family |
| Lot Size Units | Acres |
| Property Attached Y/N | No |
| Land Lease Y/N | No |
| Tax Annual Amount | 6276 |
| Additional Parcels Y/N | No |
| Standard Status | Active |
| Lender Owned | No |
| Amenities Unit | Ceiling Fan(s),Deck,French Doors,Kitchen Center Island,Kitchen Window,Primary Bedroom Walk-In Closet,Natural Woodwork,Patio,Porch,In-Ground Sprinkler,Tile Floors,Wet Bar,Walk-In Closet |
| PostalCity | Lakeville |
Interior Features
| Basement | Daylight/Lookout Windows,Egress Window(s),Finished,Full,Storage Space,Sump Pump |
|---|---|
| Total Fireplaces | 2 |
| Fireplace Features | Family Room,Gas,Living Room |
| Basement (Y/N) | Yes |
| Fireplace Y/N | Yes |
| Above Grade Finished Area | 2271 |
| Half Baths | 1 |
| 3/4 Baths | 1 |
| Laundry Features | Upper Level |
| Total Bedrooms | 5 |
| Below Grade Finished Area | 871 |
| Total Baths | 4 |
| Bath Desc | 3/4 Basement,Double Sink,Full Primary,Private Primary,Main Floor 1/2 Bath,Separate Tub & Shower,Upper Level Full Bath,Jetted Tub |
| Dining Room Description | Breakfast Bar,Kitchen/Dining Room,Separate/Formal Dining Room |
| Fuel | Natural Gas |
| Garage Square Feet | 807 |
Exterior Features
| Fencing | Partial,Vinyl |
|---|---|
| Parking Features | Attached Garage,Asphalt,Storage |
| Water Source | City Water/Connected |
| Lot Size Area | 0.412 |
| Building Area Total | 3418 |
| Lot Dimensions | 147x175x222x53 |
| Waterfront Y/N | No |
| Foundation Area | 1147 |
Amenities
- Foreclosure
- Views
- Short Sale
- New Construction
- Adult 55+
- Lease To Own
- No HOA Fees
- Furnished
- Primary On Main
- Air Conditioning
- Seller Finance
- Green
- Fixer Upper
- Horse
- Golf
- Fireplace
- Deck
- Garage
- Basement
- Pool
Property vs Single Family Average in 55044
Price
Taxes
Year Built
Visits
 The data relating to real estate for sale on this web site comes in part from the Broker Reciprocity Program of the Regional Multiple Listing Service of Minnesota, Inc. Real estate listings held by brokerage firms other than Brainerd/Baxter are marked with the Broker Reciprocity logo or the Broker Reciprocity thumbnail logo (little black
house) and detailed information about them includes the name of the listing brokers.
