
Open House Sat, Nov 7th 11:00 AM - 12:30 PM

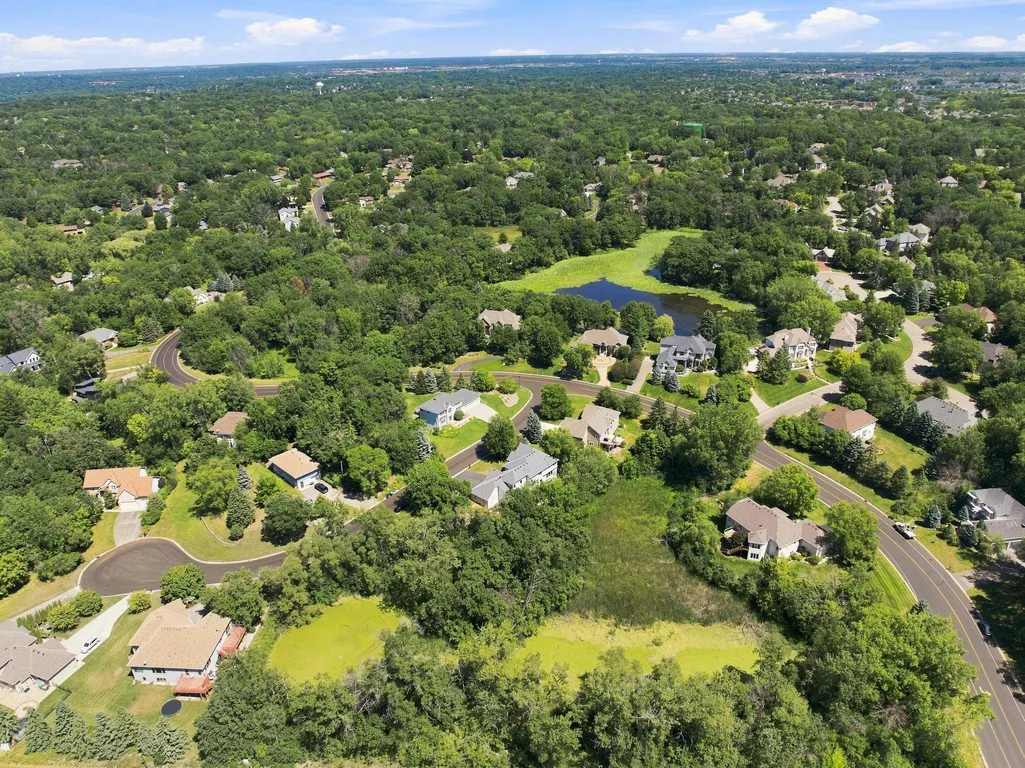
Address
18129 Jarl Court, Lakeville, MN
Price
$ 670,000
Property Attributes
- ID#7168512
- TypeSingle Family
- Listing Status Active
- CountyDAKOTA
- CityLakeville
- AreaRaven Lake
- NeighborhoodRaven Lake
- Zip55044
- StyleSingle Family
- Year Built2000
- Taxes$ 8249
- Price$ 670,000
- Bedrooms4
- Full Bathrooms3
- Half Bathrooms1
- Sqr Footage4663
- Lot Size0.39 Acres
Data Source:
Northstar MLS (NSTAR)
Property Description
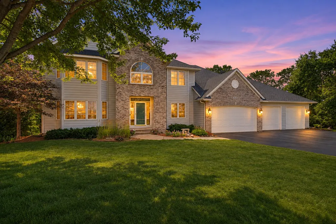
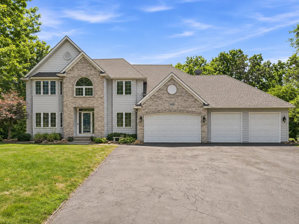
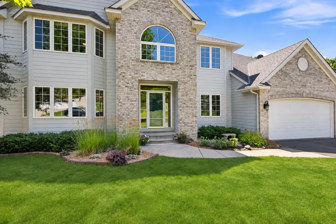
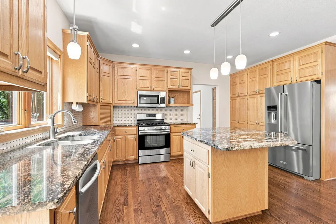
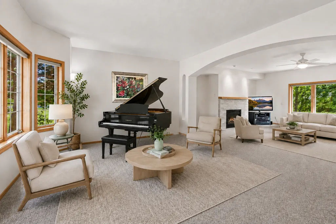
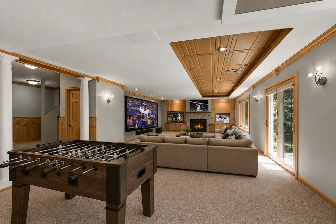
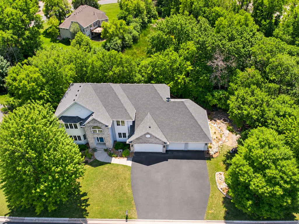
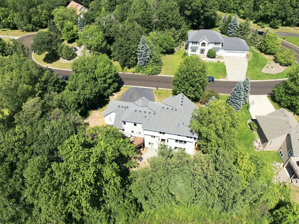
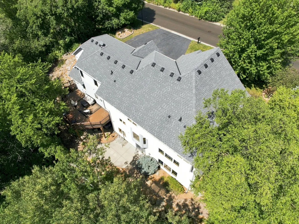
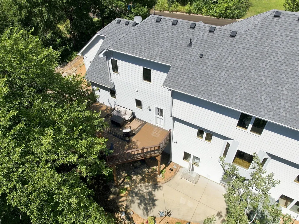
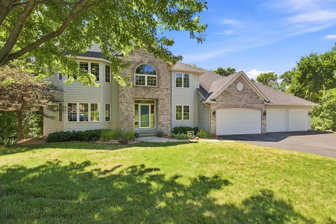
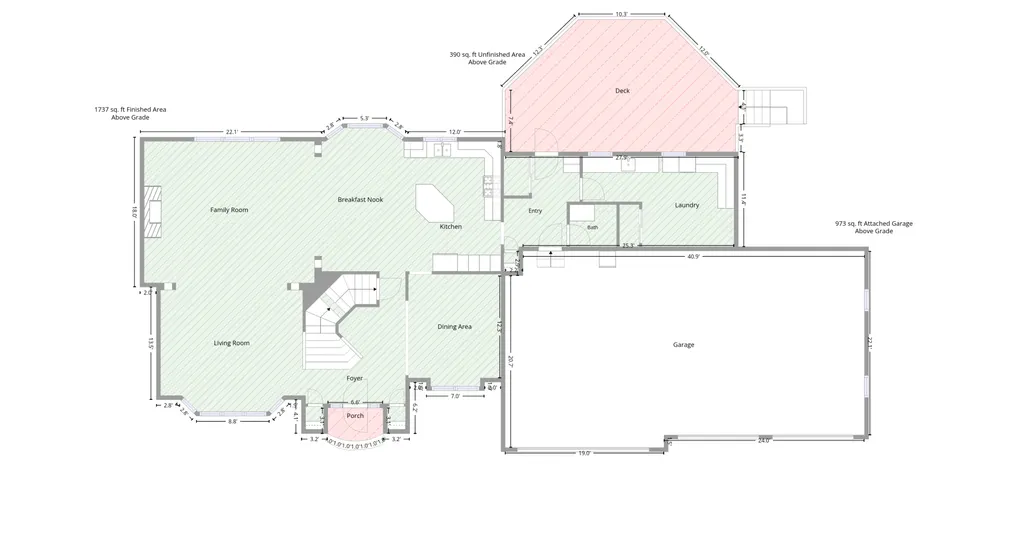
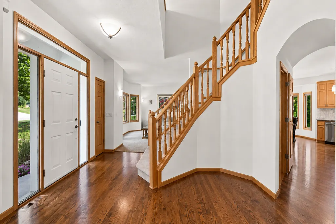
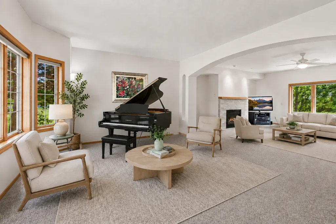
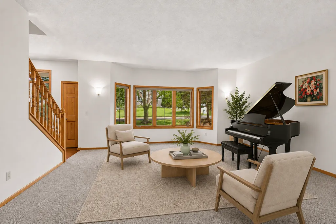
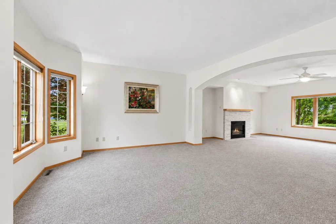
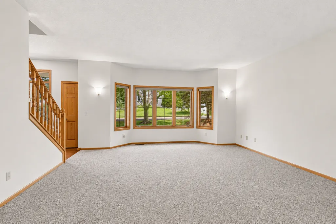
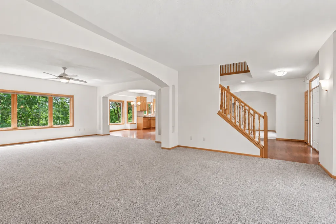
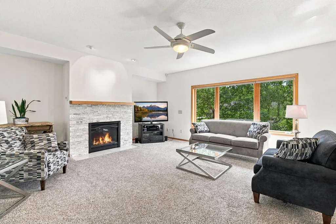
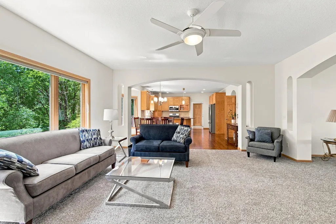
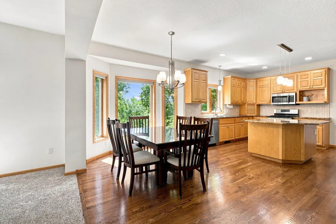
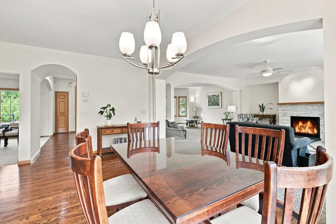
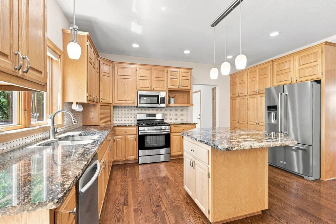
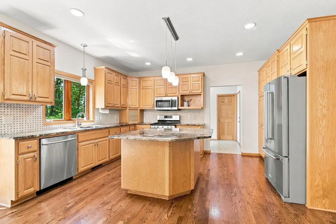
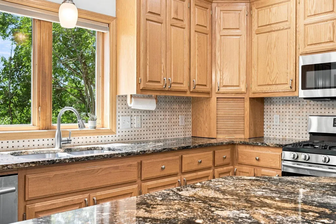
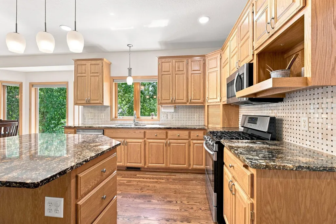
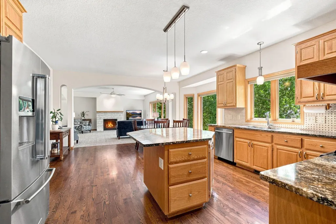
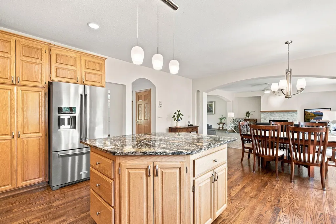
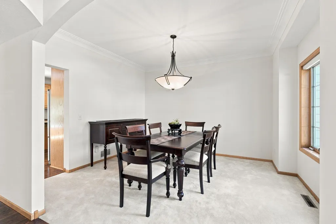
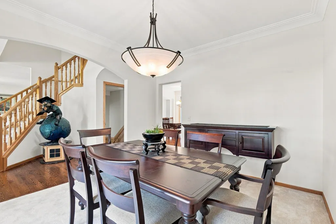
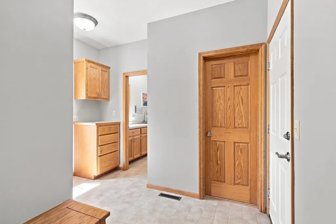
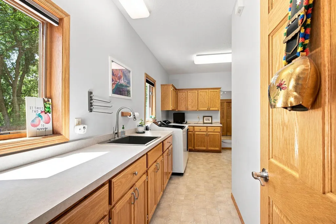
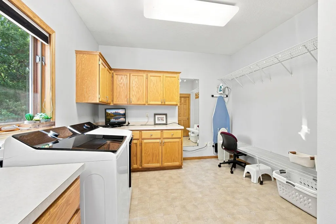
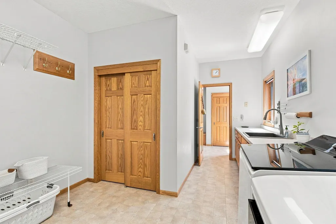
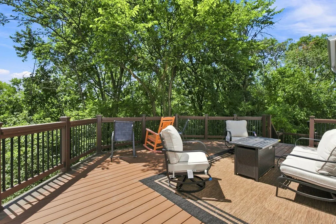
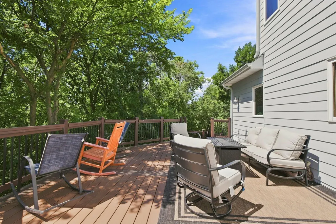
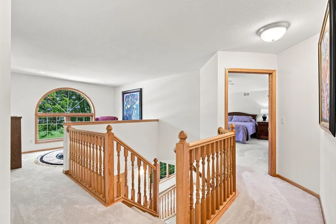
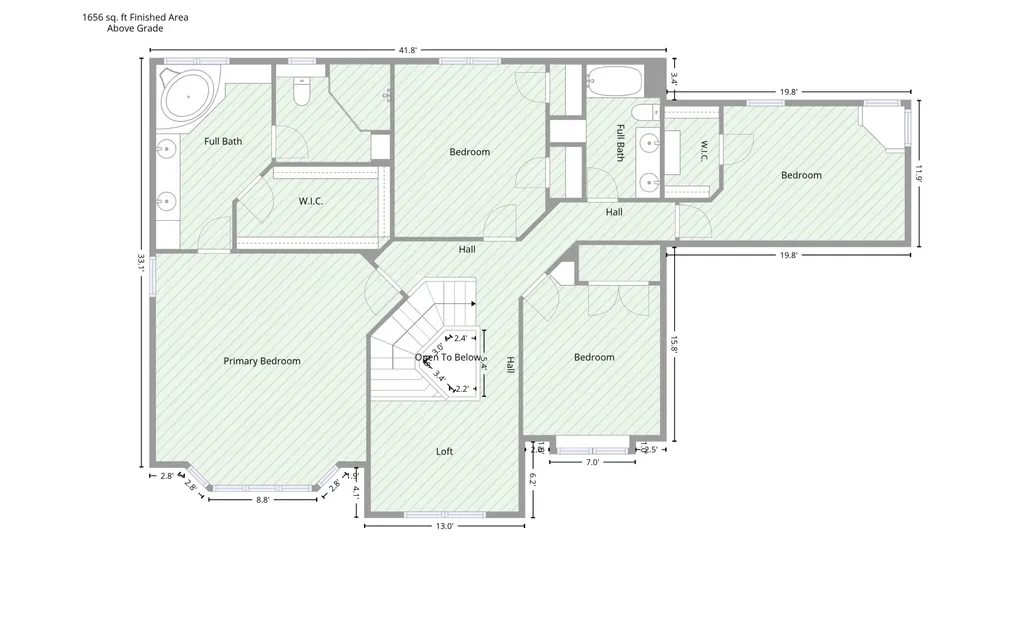
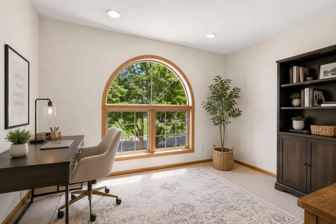
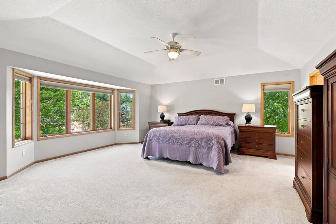
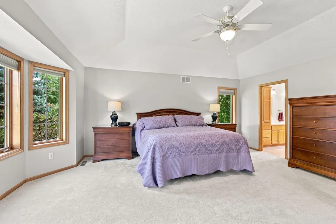
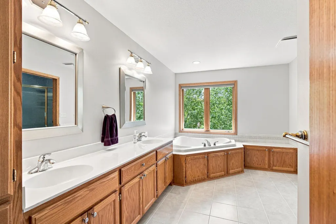
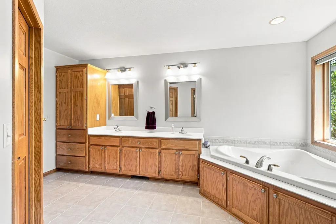
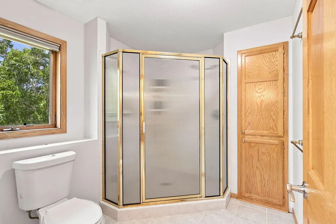
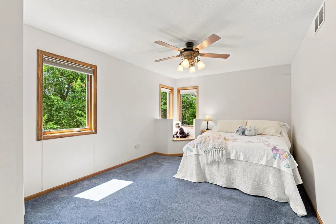
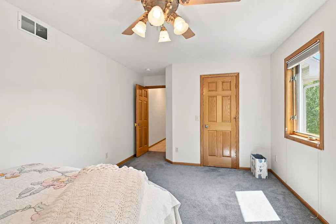
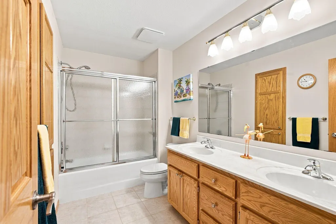
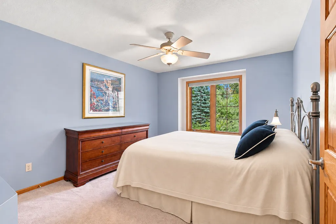
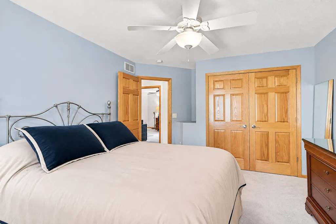
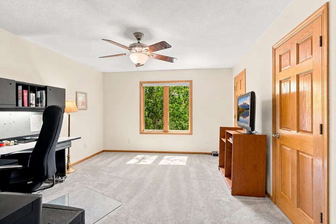
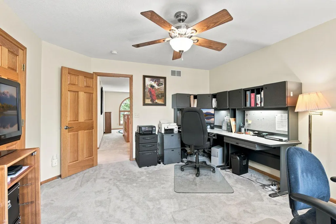
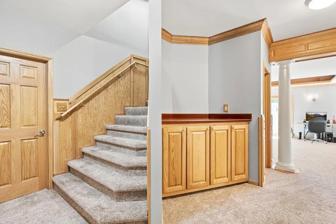
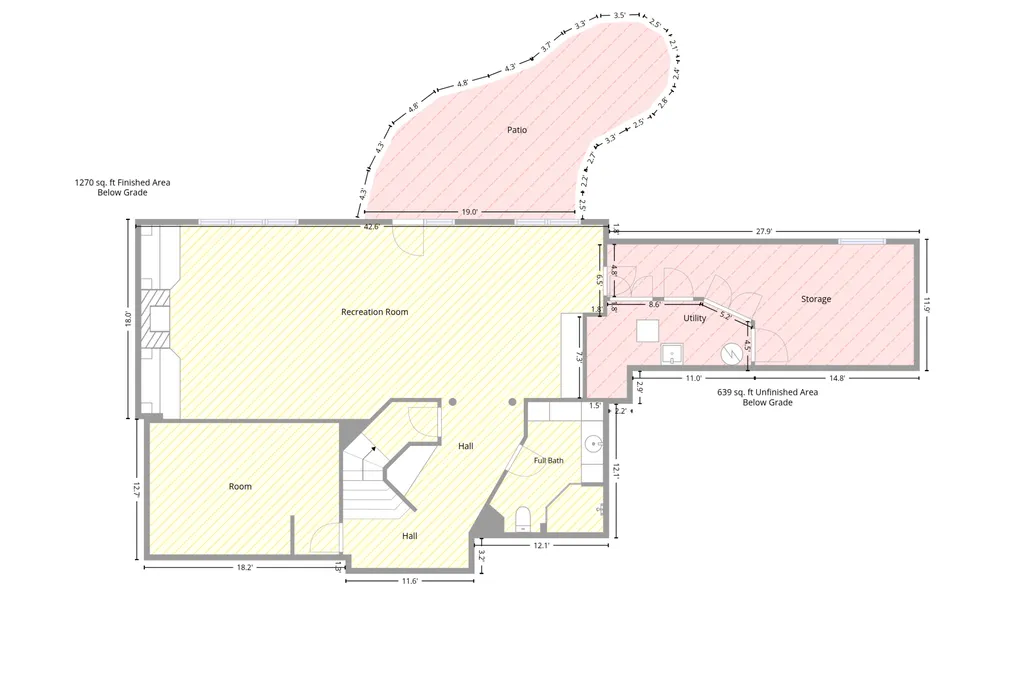
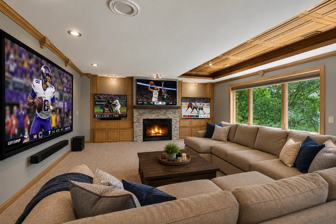
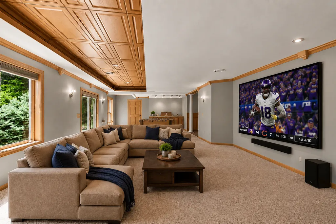
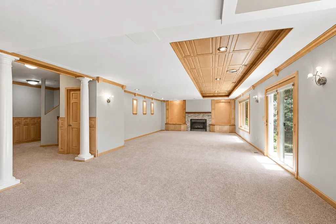
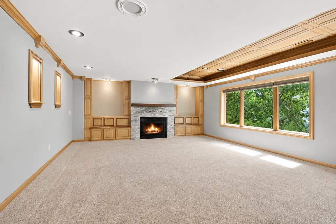
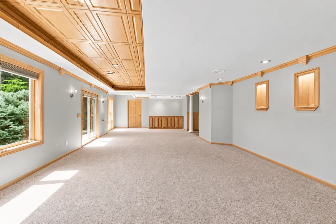
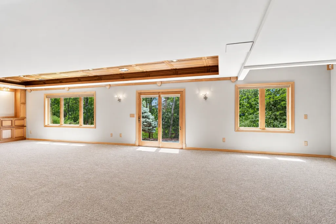
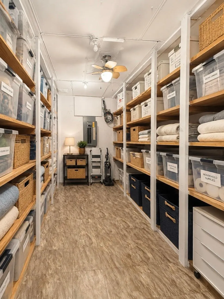
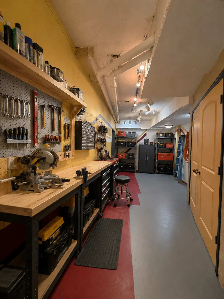
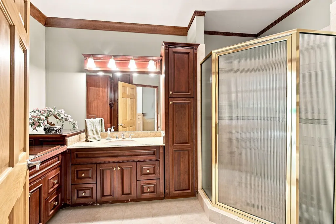
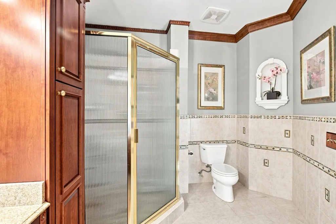
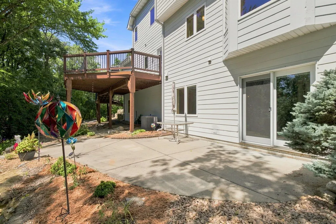
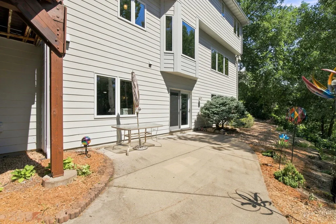
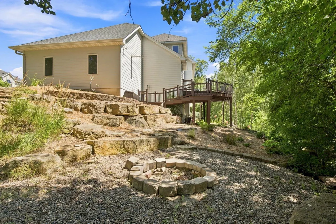
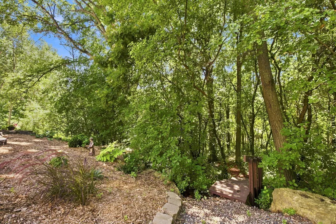
PRE-INSPECTED! --- Exceptional custom-built two-story nestled on a desirable cul-de-sac in the sought-after Raven Lake neighborhood in LAKEVILLE. Backing to a scenic nature preserve, this beautifully maintained home offers outstanding privacy, an open-concept main level with custom woodwork, and walls of windows that fill the home with natural light. A rare 19x11 main-floor laundry room provides exceptional storage, workspace, and everyday convenience. --- Upstairs, you'll find four spacious bedrooms plus a versatile loft, ideal for a second family room, study area, or home office. The private primary suite offers a relaxing retreat, while the finished walkout lower level adds a large family room, abundant storage, and a dedicated workshop/utility room. --- Car enthusiasts and hobbyists will appreciate the oversized heated four-car garage, fully equipped with hot and cold water, a floor drain, eight wired outlet locations, wall-mounted pneumatic air hose, extension cord reel, and a new belt-driven garage door opener (2026). An incredible setup for vehicles, projects, and additional storage! --- MAJOR UPDATES: new furnace (2026), AprilAire fan-powered humidifier (2026), roof (2019), A/C compressor (2020), water heater (2018), garage heater (2018), washer and dryer (2024), and newer refrigerator. --- Surrounded by mature trees and located within the Lakeville North High School attendance boundary, just minutes from parks, shopping, dining, and major highways. A rare combination of custom construction, original-owner care, extensive updates, a wooded setting, and an exceptionally equipped four-car garage!
| Price History | |
|---|---|
| 11/3/2026 | Listed $670,000 |
General Features
| Living Area | 4663 |
|---|---|
| Sewer | City Sewer/Connected |
| Heating | Forced Air,Humidity Control |
| Cooling | Central Air |
| Roof | Age 8 Years or Less,Architectural Shingle |
| Appliances | Air-To-Air Exchanger,Dishwasher,Disposal,Dryer,ENERGY STAR Qualified Appliances,Exhaust Fan,Humidifier,Microwave,Range,Refrigerator,Stainless Steel Appliances,Washer,Water Softener Owned |
| Garage Spaces | 4 |
| Construction Materials | Frame |
| Year Built | 2000 |
| Electric | Circuit Breakers,150 Amp Service |
| Levels | Two |
| Property Subtype | Single Family |
| Tax Year | 2026 |
| Accessibility | Soaking Tub |
| County | Dakota |
| New Construction | No |
| Property Type | Residential |
| HOA | No |
| Contingency | None |
| Subdivision Name | Raven Lake |
| Full Baths | 2 |
| Directions | I 35W to County 60,East to Kenwood Trail,North on Kenwood trail to Jaguar Path,East on Jaguar To Jarl Ct,West on Jarl Ct |
| City | Lakeville |
| High School District | Lakeville |
| Zoning Description | Residential-Single Family |
| Lot Size Units | Acres |
| Property Attached Y/N | No |
| Land Lease Y/N | No |
| Tax Annual Amount | 8249 |
| Additional Parcels Y/N | No |
| Virtual Tour | https://www.zillow.com/view-imx/b539d8c9-f4eb-4f7c-9866-d317a815e96f?setAttribution=mls&wl=true&initialViewType=pano&utm_source=dashboard |
| Standard Status | Active |
| Lender Owned | No |
| Amenities Unit | Ceiling Fan(s),Deck,Hardwood Floors,Kitchen Center Island,Kitchen Window,Primary Bedroom Walk-In Closet,Natural Woodwork,Patio,Security Lights,In-Ground Sprinkler,Tile Floors,Washer/Dryer Hookup,Walk |
| PostalCity | Lakeville |
Interior Features
| Basement | Daylight/Lookout Windows,Drain Tiled,Finished,Storage Space,Sump Basket,Sump Pump,Tile Shower,Walkout |
|---|---|
| Total Fireplaces | 2 |
| Fireplace Features | Amusement Room,Circulating,Family Room,Gas |
| Basement (Y/N) | Yes |
| Fireplace Y/N | Yes |
| Above Grade Finished Area | 3393 |
| Half Baths | 1 |
| 3/4 Baths | 1 |
| Laundry Features | Gas Dryer Hookup,Laundry Room,Main Level,Sink,Washer Hookup |
| Total Bedrooms | 4 |
| Below Grade Finished Area | 1270 |
| Total Baths | 4 |
| Bath Desc | 3/4 Basement,Double Sink,Bathroom Ensuite,Full Primary,Private Primary,Main Floor 1/2 Bath,Separate Tub & Shower,Upper Level Full Bath,Jetted Tub,Walk-In Shower Stall |
| Dining Room Description | Breakfast Area,Eat In Kitchen,Informal Dining Room,Kitchen/Dining Room,Separate/Formal Dining Room |
| Fuel | Natural Gas |
| Garage Square Feet | 936 |
Exterior Features
| Parking Features | Attached Garage,Asphalt,Finished Garage,Garage Door Opener,Heated Garage,Insulated Garage |
|---|---|
| Lot Features | Irregular Lot,Tree Coverage - Heavy,Tree Coverage - Medium |
| Water Source | City Water/Connected |
| Lot Size Area | 0.39 |
| Building Area Total | 4907 |
| Lot Dimensions | 114x163x185x96 |
| Waterfront Y/N | No |
| Foundation Area | 1871 |
| Road Frontage Type | City Street,Cul De Sac |
Amenities
- Foreclosure
- Views
- Short Sale
- New Construction
- Adult 55+
- Lease To Own
- No HOA Fees
- Furnished
- Primary On Main
- Air Conditioning
- Seller Finance
- Green
- Fixer Upper
- Horse
- Golf
- Fireplace
- Deck
- Garage
- Basement
- Pool
Property vs Single Family Average in 55044
Price
Taxes
Year Built
 The data relating to real estate for sale on this web site comes in part from the Broker Reciprocity Program of the Regional Multiple Listing Service of Minnesota, Inc. Real estate listings held by brokerage firms other than Brainerd/Baxter are marked with the Broker Reciprocity logo or the Broker Reciprocity thumbnail logo (little black
house) and detailed information about them includes the name of the listing brokers.
