
New Construction
Address
18370 Huntley Trail, Lakeville, MN
Price
$ 645,325
Property Attributes
- ID#7169698
- TypeSingle Family
- Listing Status Active
- CountyDAKOTA
- CityLakeville
- AreaCaslano
- NeighborhoodCaslano
- Zip55044
- StyleSingle Family
- Year Built2026
- Price$ 645,325
- Bedrooms5
- Full Bathrooms3
- Half Bathrooms0
- Sqr Footage2706
- Lot Size0.23 Acres
Data Source:
Northstar MLS (NSTAR)
Property Description
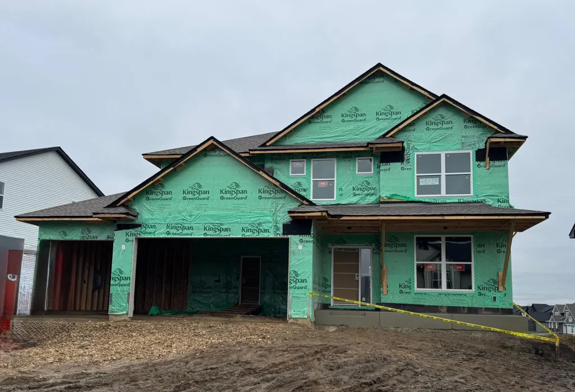
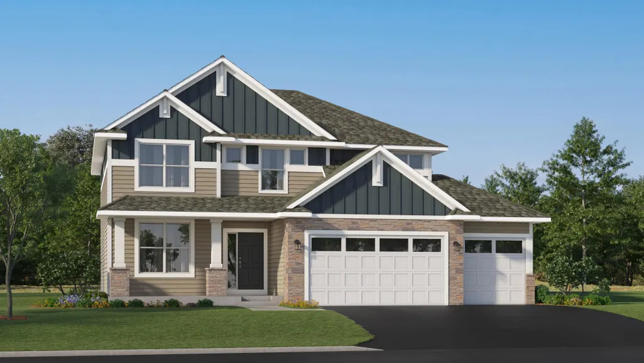
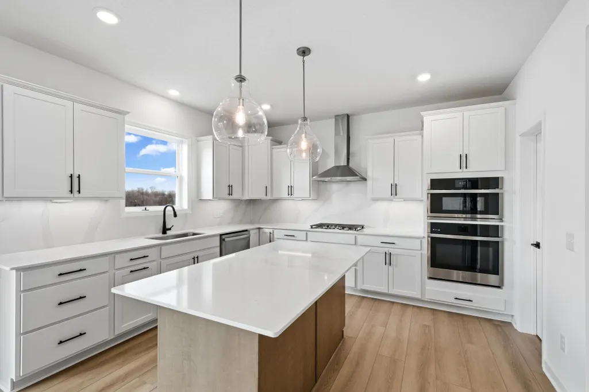
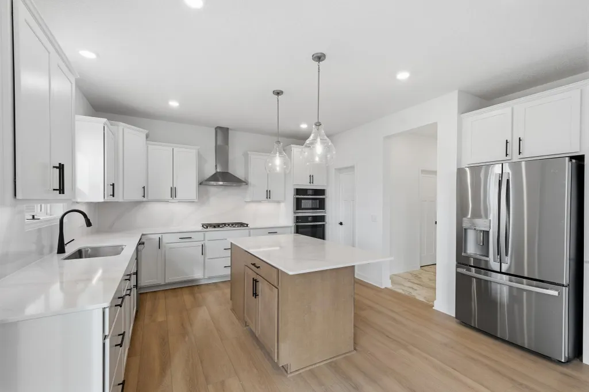
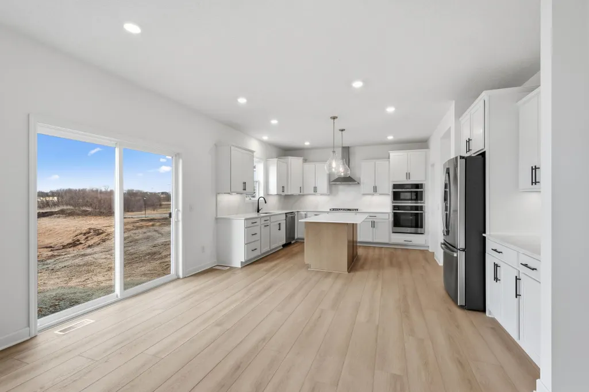
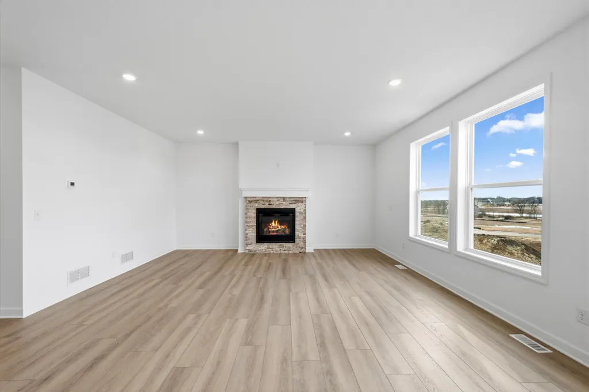
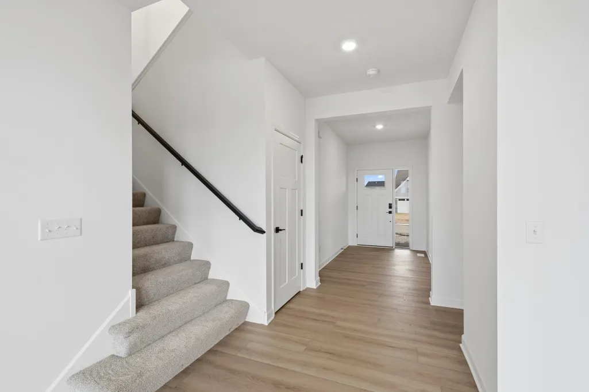
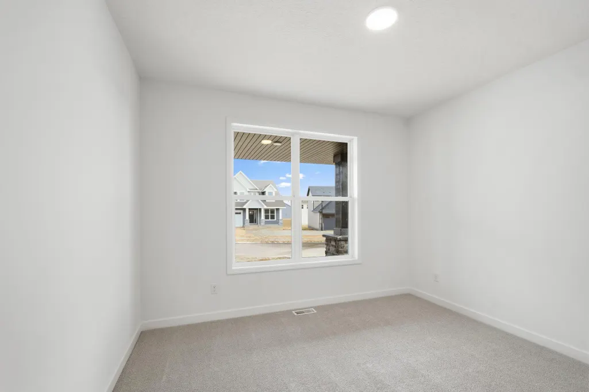
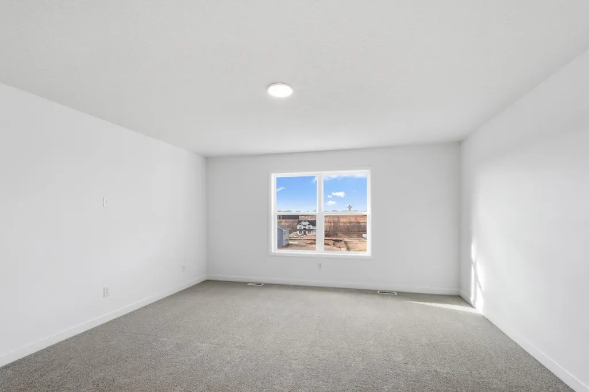
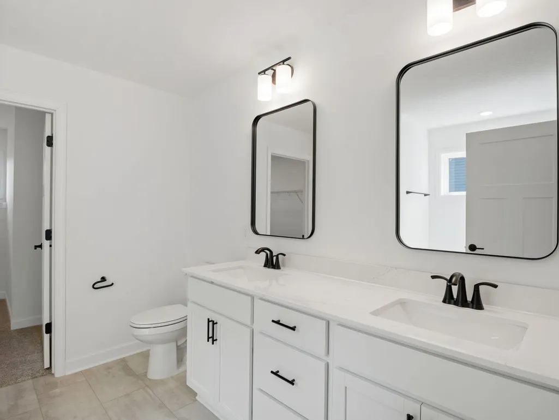
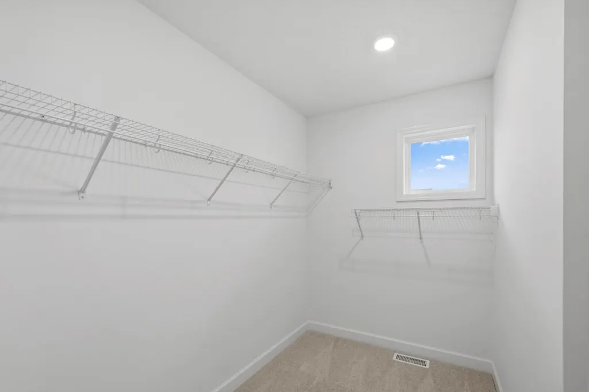
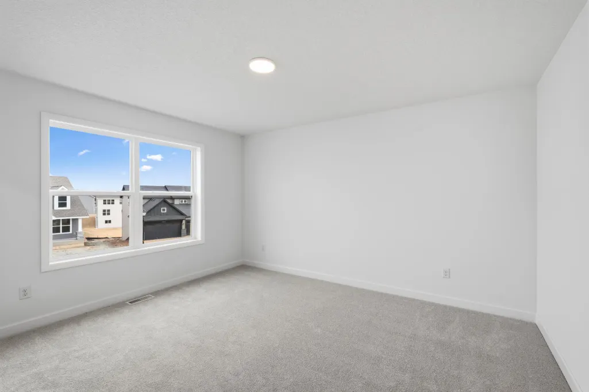
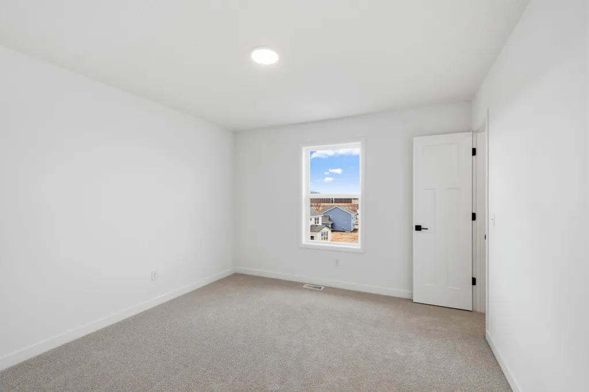
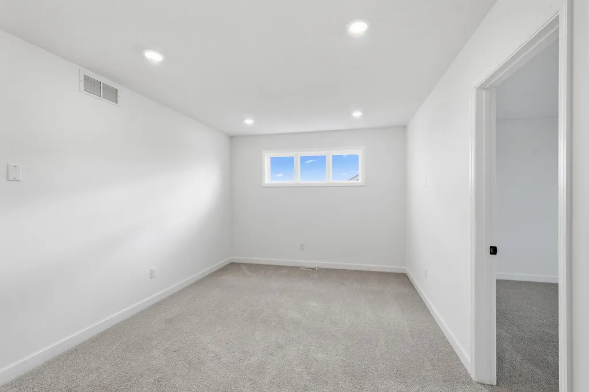
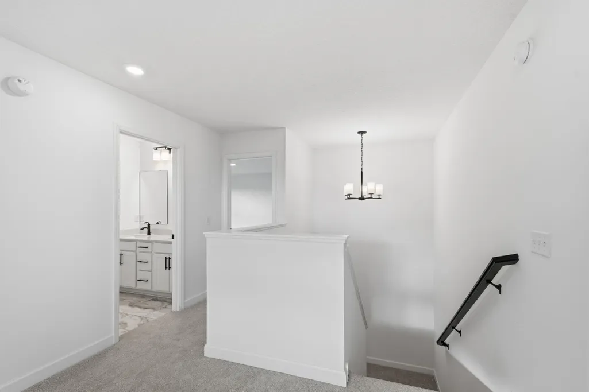
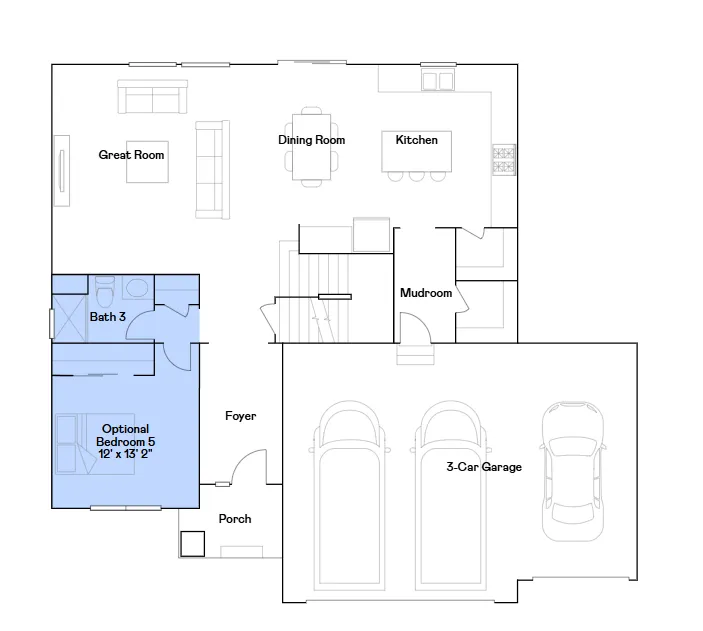
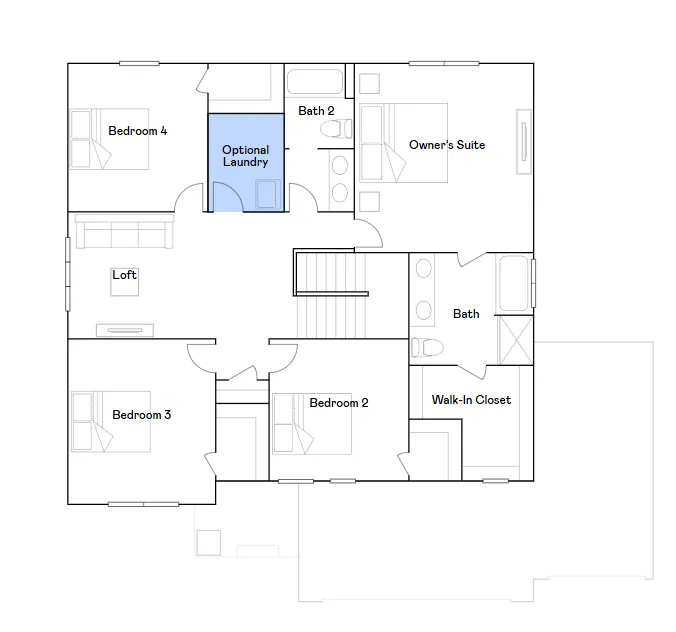
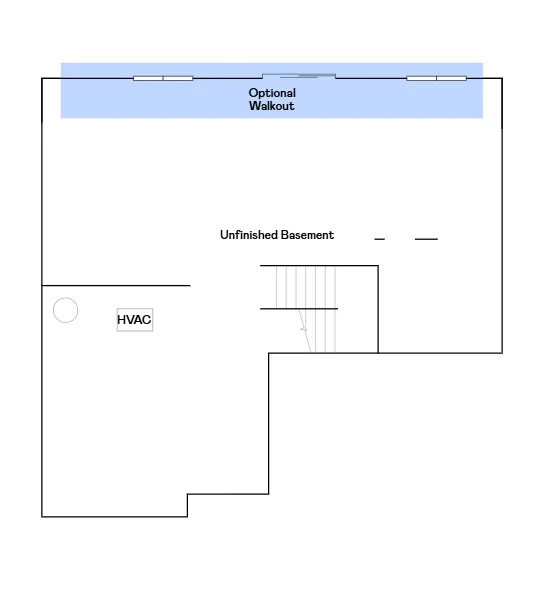
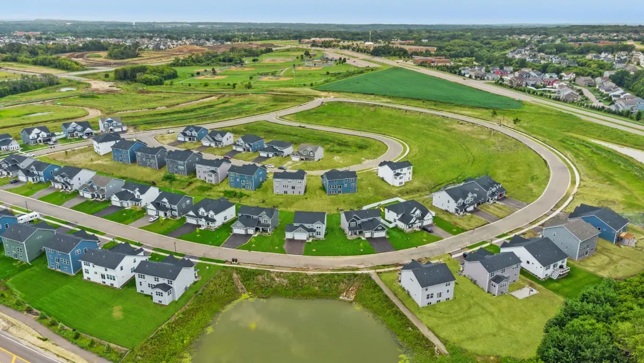
Home is under construction and available for a January closing! Set on a generous walkout homesite, this impressive two-story home features a sought-after three-car garage and an upgraded gourmet kitchen with stainless steel appliances—perfect for hosting memorable gatherings. Inside, the open-concept main floor offers seamless connectivity between the kitchen, dining area, and Great Room, highlighted by a warm and welcoming electric fireplace. A convenient first-floor secondary bedroom is perfect for an at home office, creative retreat, playroom, or guest suite. Upstairs, a versatile loft anchors the level, complemented by a luxurious owner’s suite and three spacious secondary bedrooms—each equipped with its own walk-in closet. Head down to find the unfinished walkout basement, ready for future customization and expansion! Thoughtfully designed for today’s lifestyle, this home combines comfort, function, and modern appeal. Located in the vibrant Lakeville community, residents enjoy a charming historic downtown, excellent parks—including the 340-acre Ritter Farm Park—and proximity to Eastview Elementary and Century Middle School, both less than a mile away. Easy access to I-35 ensures smooth commutes throughout the Twin Cities metro and surrounding suburbs. At Caslano, you’ll enjoy convenience, community, and the award-winning Lakeville 194 School District!
| Price History | |
|---|---|
| 11/5/2026 | Listed $645,325 |
General Features
| Living Area | 2706 |
|---|---|
| Sewer | City Sewer/Connected |
| Heating | Forced Air,Fireplace(s) |
| Cooling | Central Air |
| Roof | Age 8 Years or Less,Asphalt |
| Appliances | Air-To-Air Exchanger,Cooktop,Dishwasher,Disposal,Exhaust Fan,Humidifier,Microwave,Other,Refrigerator,Stainless Steel Appliances,Tankless Water Heater,Wall Oven |
| Garage Spaces | 3 |
| Construction Materials | Concrete,Frame |
| Year Built | 2026 |
| Electric | 200+ Amp Service |
| Levels | Two |
| Property Subtype | Single Family |
| Tax Year | 2026 |
| Accessibility | None |
| County | Dakota |
| New Construction | Yes |
| Property Type | Residential |
| HOA | No |
| Contingency | None |
| Subdivision Name | Caslano |
| Full Baths | 2 |
| Directions | Continue on I-494 S. Take I-35W S to Kenwood Trail in Lakeville. Take exit 85 from I-35 S. Turn left onto Kenwood Trail. At the traffic circle,take the 3rd exit onto 185th St W. Turn left onto Huntle |
| City | Lakeville |
| High School District | Lakeville |
| Zoning Description | Residential-Single Family |
| Lot Size Units | Acres |
| Property Attached Y/N | No |
| Land Lease Y/N | No |
| Additional Parcels Y/N | No |
| Availability Date | 2027-01-24 |
| Builder Name | LENNAR |
| Standard Status | Active |
| Lender Owned | No |
| Amenities Unit | Kitchen Center Island,Kitchen Window,Primary Bedroom Walk-In Closet,Paneled Doors,Porch,In-Ground Sprinkler,Washer/Dryer Hookup,Walk-In Closet |
| Community Name | Caslano |
| PostalCity | Lakeville |
Interior Features
| Basement | Unfinished,Walkout |
|---|---|
| Total Fireplaces | 1 |
| Fireplace Features | Electric,Family Room,Living Room,Stone |
| Basement (Y/N) | Yes |
| Fireplace Y/N | Yes |
| Above Grade Finished Area | 2706 |
| 3/4 Baths | 1 |
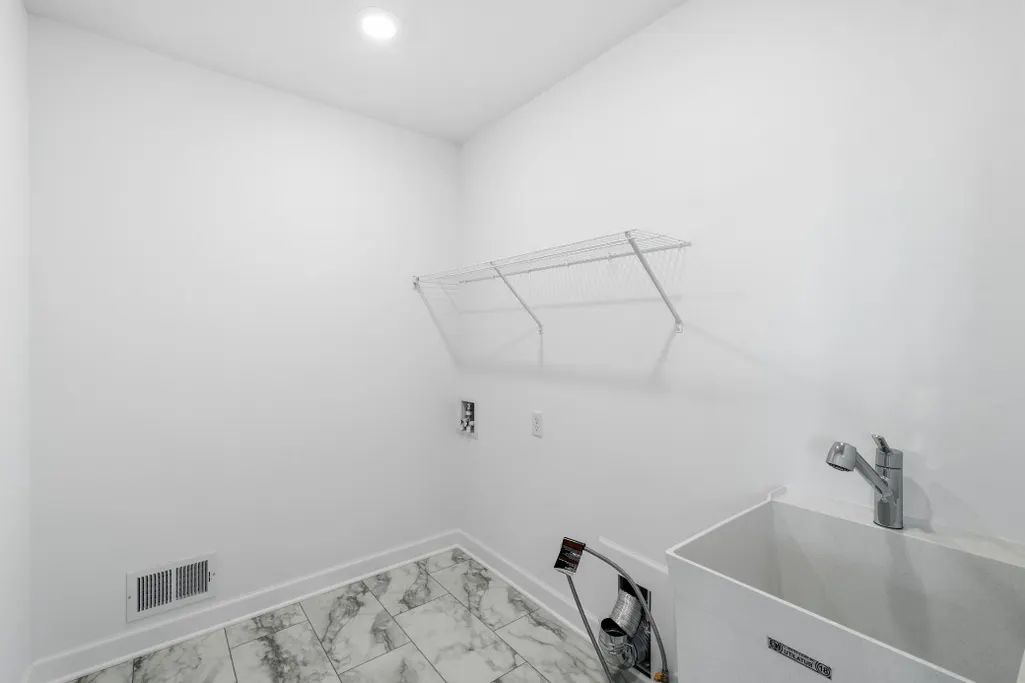
| Laundry Features | Gas Dryer Hookup,Laundry Room,Sink,Upper Level,Washer Hookup |
| Total Bedrooms | 5 |
| Total Baths | 3 |
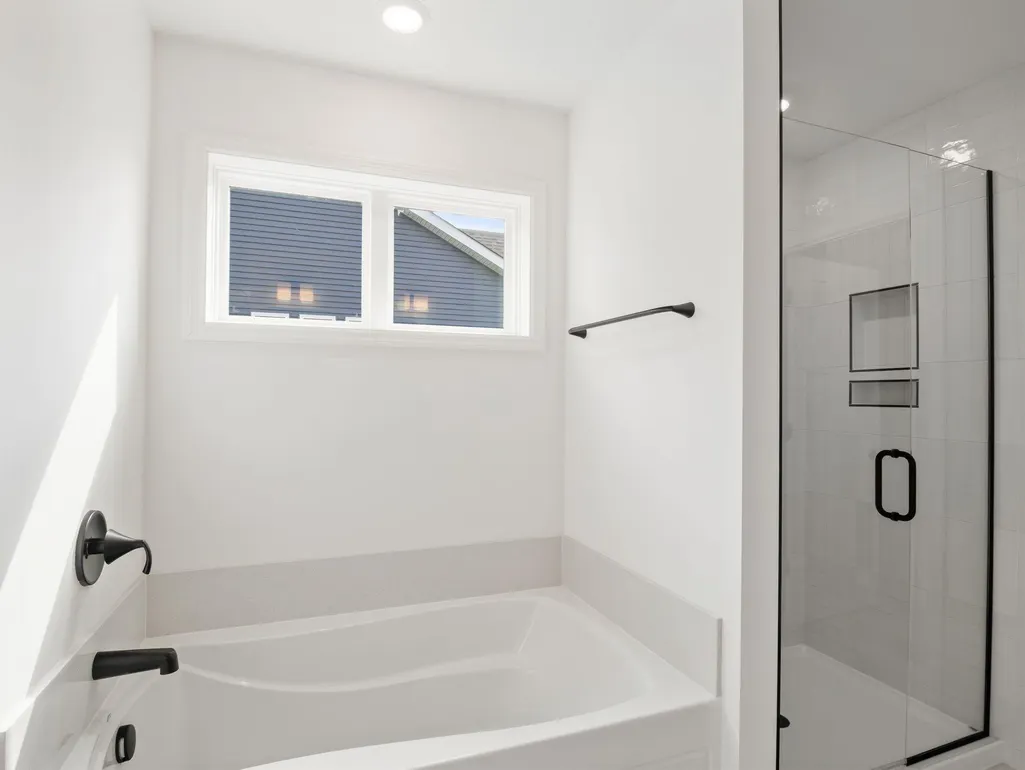
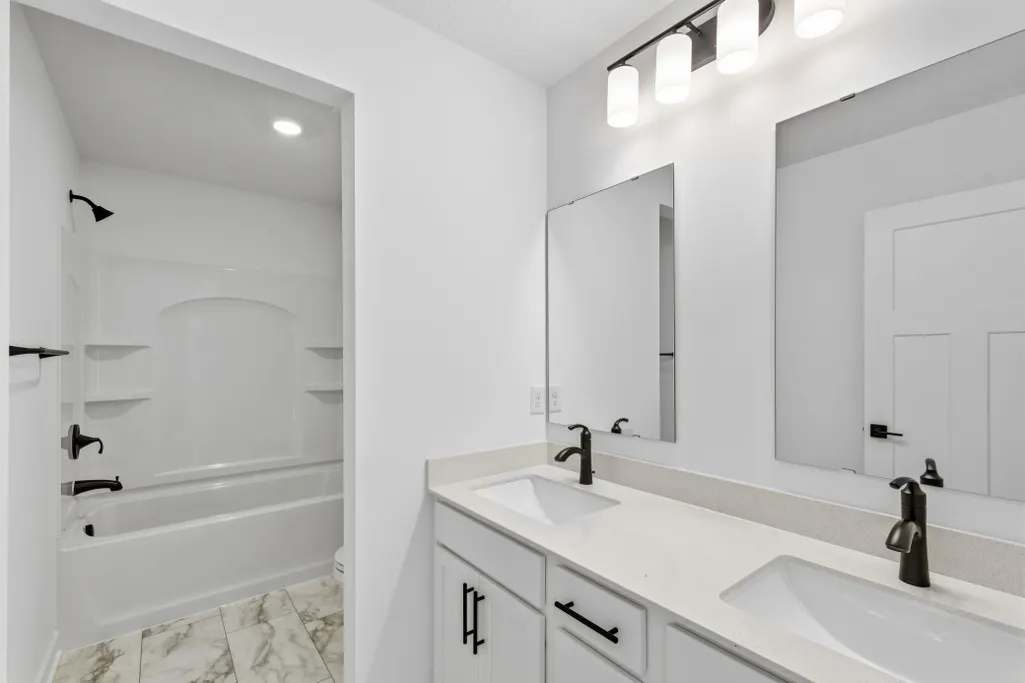
| Bath Desc | Double Sink,Full Primary,Private Primary,Main Floor 3/4 Bath,Separate Tub & Shower,Upper Level Full Bath,Walk Thru |
| Dining Room Description | Eat In Kitchen,Informal Dining Room,Kitchen/Dining Room |
| Fuel | Natural Gas |
| Garage Square Feet | 649 |
Exterior Features
| Fencing | None |
|---|---|
| Parking Features | Attached Garage,Asphalt,Garage Door Opener |
| Lot Features | Sod Included in Price,Underground Utilities |
| Water Source | City Water/Connected |
| Lot Size Area | 0.23 |
| Building Area Total | 3932 |
| Lot Dimensions | TBD |
| Waterfront Y/N | No |
| Foundation Area | 1226 |
| Road Frontage Type | City Street,Curbs,Paved Streets |
| Road Responsibility | Public Maintained Road |
Amenities
- Foreclosure
- Views
- Short Sale
- New Construction
- Adult 55+
- Lease To Own
- No HOA Fees
- Furnished
- Primary On Main
- Air Conditioning
- Seller Finance
- Green
- Fixer Upper
- Horse
- Golf
- Fireplace
- Deck
- Garage
- Basement
- Pool
Property vs Single Family Average in 55044
Price
Year Built
Visits
In The Neighborhood
Just Listed
Lakeville
$ 629,640
- Type
- Single Family
- Size
- 2,692 SqFt
- Rooms
- 4 Beds + 2.5 Baths
 Lennar Sales Corp
Just Listed
Lakeville
$ 654,785
- Type
- Single Family
- Size
- 2,786 SqFt
- Rooms
- 5 Beds + 4 Baths
Lennar Sales Corp
Just Listed
Lakeville
$ 703,770
- Type
- Single Family
- Size
- 3,234 SqFt
- Rooms
- 5 Beds + 3 Baths
Lennar Sales Corp
Open House
Lakeville
$ 680,000
- Type
- Single Family
- Size
- 3,059 SqFt
- Rooms
- 5 Beds + 4 Baths
Bridge Realty, LLC
