
Open House Sat, Nov 7th 11:00 AM - 01:00 PM - Price Reduction - Primary on Main
Address
18004 Jacquard Path, Lakeville, MN
Price
$ 750,000
Property Attributes
- ID#7115021
- TypeSingle Family
- Listing Status Active
- CountyDAKOTA
- CityLakeville
- AreaWyldewood Oaks
- NeighborhoodWyldewood Oaks
- Zip55044
- StyleSingle Family
- Year Built1999
- Taxes$ 9357
- Price$ 750,000
- Bedrooms3
- Full Bathrooms3
- Half Bathrooms1
- Sqr Footage4746
- Lot Size0.528 Acres
Data Source:
Northstar MLS (NSTAR)
Property Description
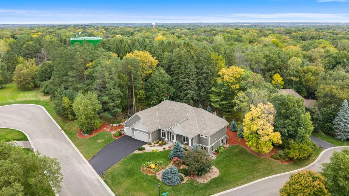
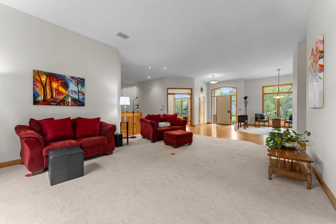
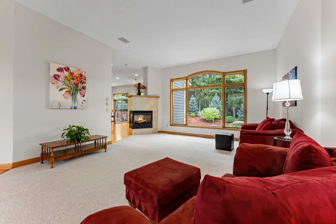
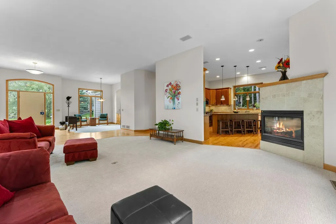
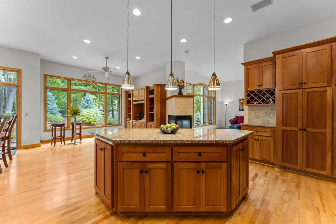
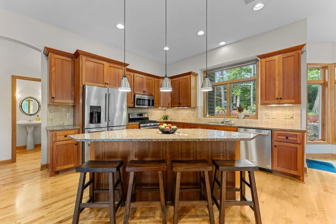
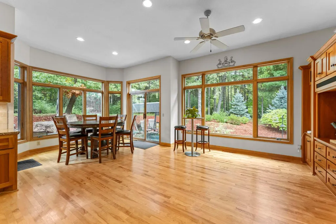
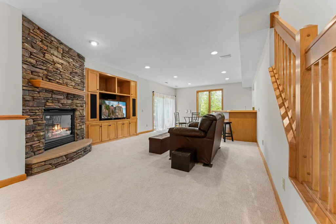
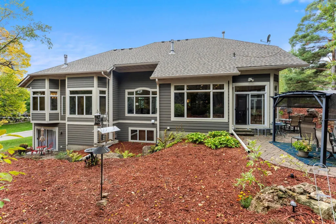
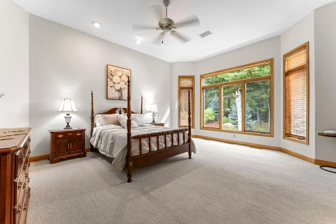
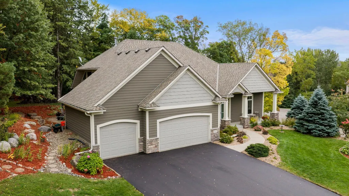
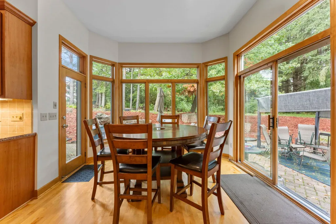
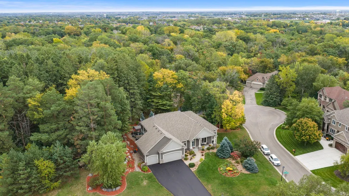
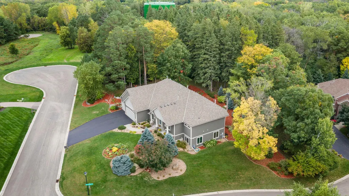
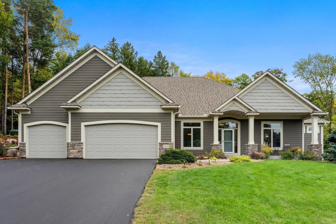
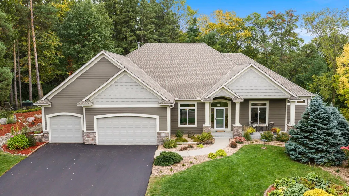
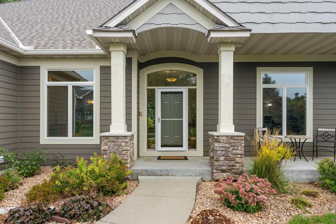
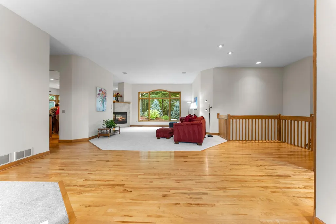
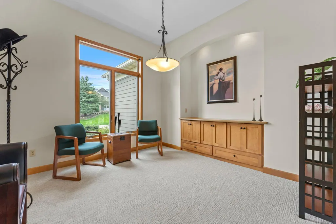
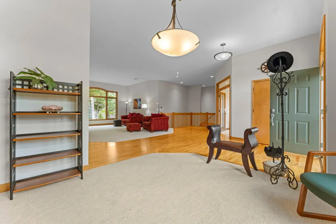
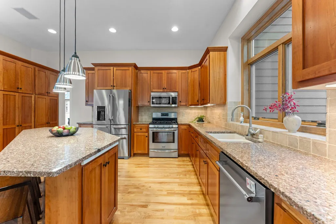
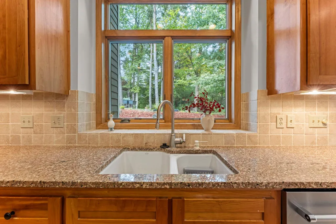
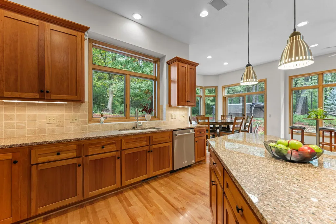
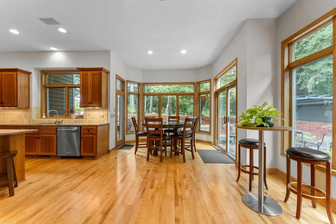
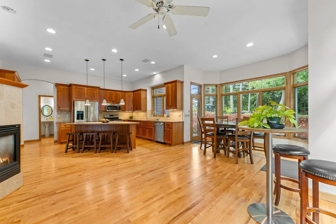
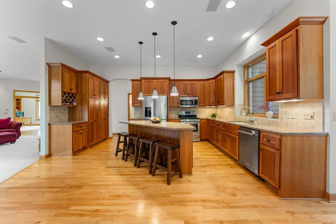
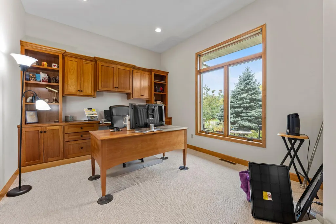
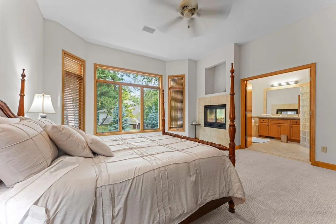
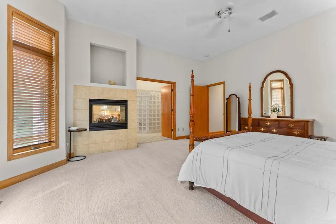
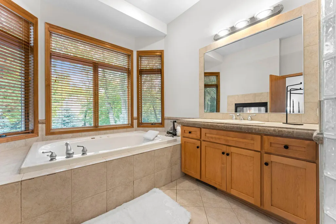
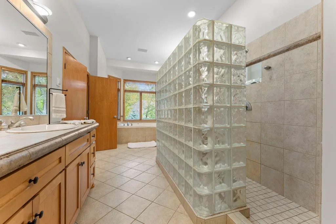
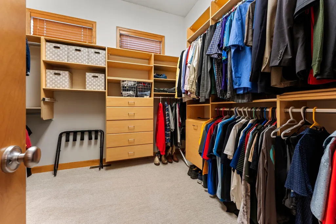
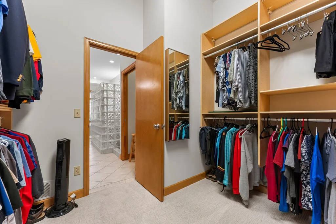
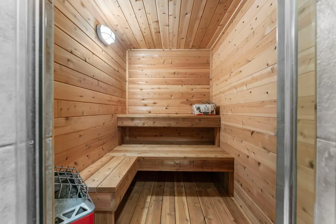
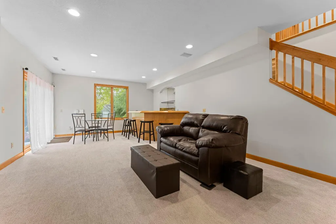
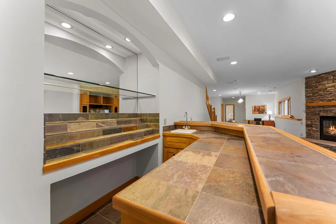
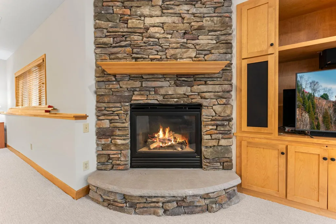
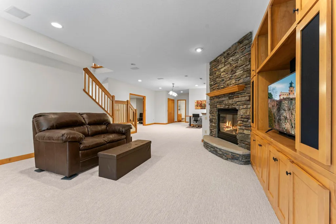
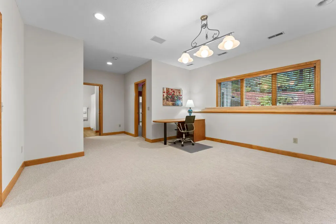
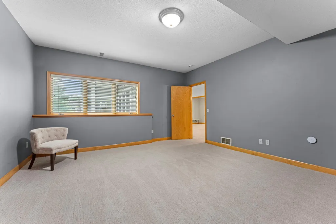
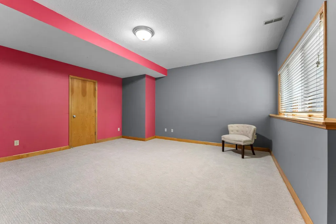
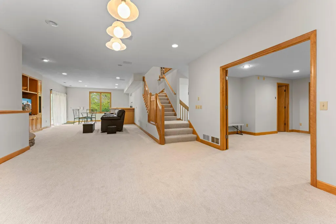
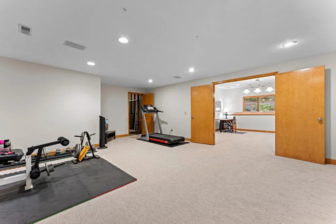
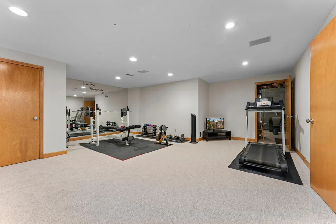
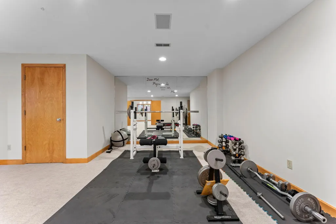
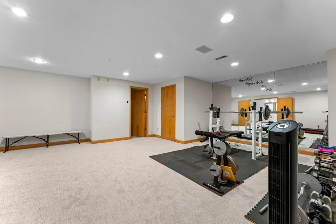
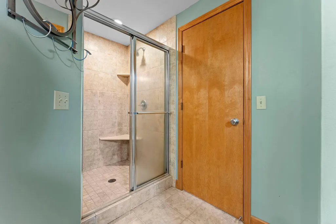
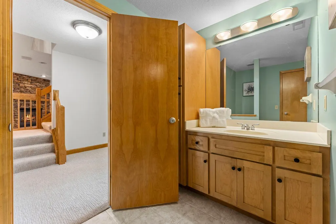
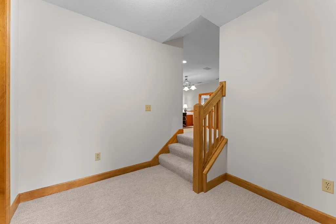
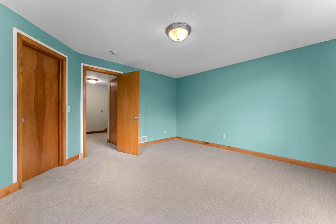
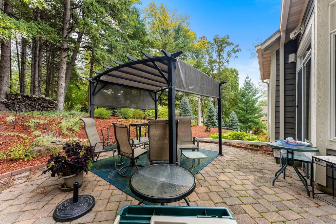
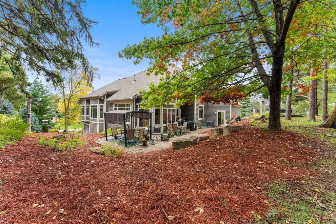
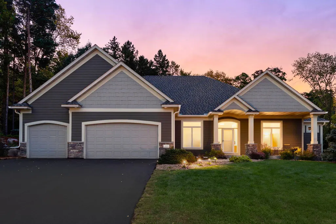
New in 2026: - Andersen Windows, All New Carpeting, All New Interior Paint, New Driveway, New Storm Door, New Mulch, Newer Exterior Paint and Trim, Newer Leaf Guard Gutters. Welcome to a warm and inviting Lakeville home where thoughtful spaces, beautiful natural surroundings, and everyday comfort come together. Set on a spacious cul-de-sac lot, the property backs to 9-10 acres owned by the City of Lakeville, creating a peaceful backdrop where wildlife is a regular part of the setting. Inside, the main level feels bright and welcoming, with rich wood cabinetry, expansive windows, and an easy flow from the kitchen and dining area into the spacious living room. A dedicated office and private primary suite add convenience, while the large walk-in closet and oversized walk-in shower create a comfortable retreat. The walkout lower level takes entertaining to another level with a generous recreation space, wet bar, additional bedrooms, and a sauna, opening directly to the backyard and natural surroundings. Located in Lakeville School District 194 and close to parks, trails, shopping, and dining, this is a home that offers both a beautiful setting and plenty of space to enjoy it.
| Price History | |
|---|---|
| 10/4/2026 | Listed $800,000 |
| 11/4/2026 | 7$750,000 |
General Features
| Living Area | 4746 |
|---|---|
| Sewer | City Sewer/Connected |
| Heating | Forced Air,Fireplace(s) |
| Cooling | Central Air |
| Roof | Age 8 Years or Less,Asphalt,Pitched |
| Appliances | Dishwasher,Disposal,Dryer,Humidifier,Gas Water Heater,Microwave,Range,Refrigerator,Stainless Steel Appliances,Washer,Water Softener Owned |
| HOA Fee | 150 |
| Garage Spaces | 3 |
| Association Fee Includes | Other,Maintenance Grounds |
| Pool Features | None |
| Year Built | 1999 |
| Electric | 200+ Amp Service |
| Levels | One |
| Property Subtype | Single Family |
| Tax Year | 2026 |
| Accessibility | None |
| Assoc Fee Paid Per | Annually |
| County | Dakota |
| New Construction | No |
| Property Type | Residential |
| HOA | Yes |
| Contingency | None |
| Subdivision Name | Wyldewood Oaks |
| Full Baths | 2 |
| Directions | I-35 to 185th St W,E to Jamaica Path,N to 183rd St W,R to Jacquard Path,N to home on Right |
| City | Lakeville |
| Association Name | Wyldewood Oaks Homeowners Association |
| High School District | Lakeville |
| Zoning Description | Residential-Single Family |
| Lot Size Units | Acres |
| Property Attached Y/N | No |
| Land Lease Y/N | No |
| Tax Annual Amount | 9357 |
| Additional Parcels Y/N | No |
| Standard Status | Active |
| Lender Owned | No |
| Amenities Unit | Ceiling Fan(s),Exercise Room,Hardwood Floors,Kitchen Window,Primary Bedroom Walk-In Closet,Main Floor Primary Bedroom,Natural Woodwork,Patio,Sauna,In-Ground Sprinkler,Tile Floors,Washer/Dryer Hookup, |
| PostalCity | Lakeville |
Interior Features
| Basement | Block,Drain Tiled,Finished,Full,Kitchenette,Storage Space,Sump Basket,Sump Pump,Walkout |
|---|---|
| Total Fireplaces | 3 |
| Fireplace Features | Two Sided,Family Room,Gas,Living Room,Primary Bedroom,Stone |
| Basement (Y/N) | Yes |
| Fireplace Y/N | Yes |
| Above Grade Finished Area | 2446 |
| Half Baths | 1 |
| 3/4 Baths | 1 |
| Laundry Features | Gas Dryer Hookup,Laundry Room,Main Level,Washer Hookup |
| Total Bedrooms | 3 |
| Below Grade Finished Area | 2300 |
| Total Baths | 4 |
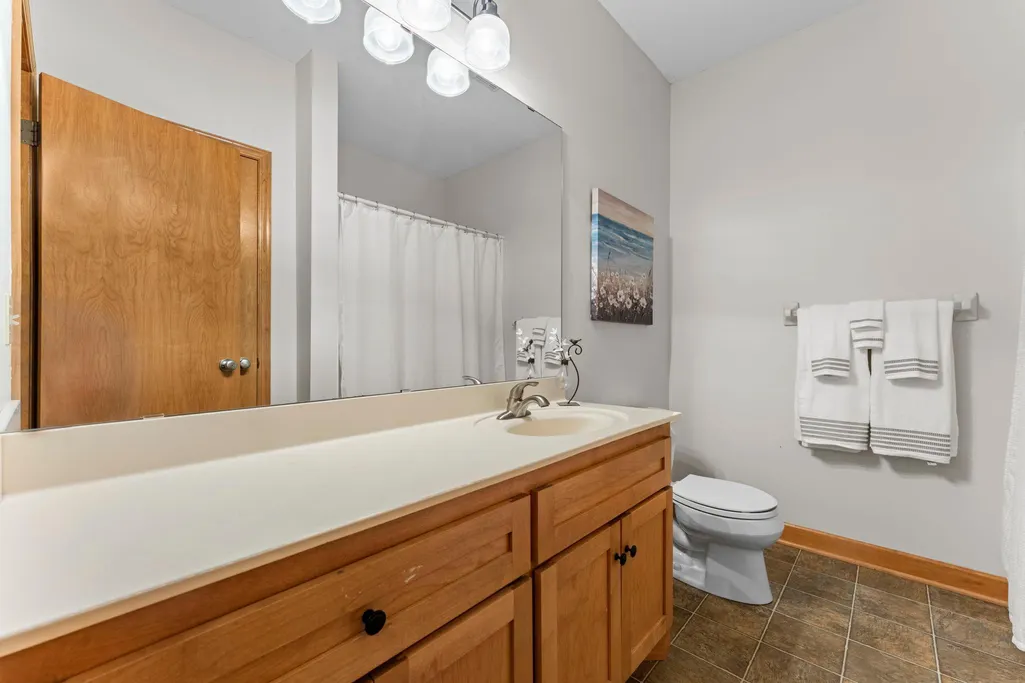
| Bath Desc | 3/4 Basement,Bathroom Ensuite,Full Primary,Full Basement,Private Primary,Main Floor 1/2 Bath,Separate Tub & Shower,Jetted Tub,Walk-In Shower Stall |
| Dining Room Description | Breakfast Bar,Informal Dining Room,Kitchen/Dining Room |
| Fuel | Natural Gas |
| Garage Square Feet | 792 |
Exterior Features
| Fencing | None |
|---|---|
| Parking Features | Attached Garage,Asphalt,Garage Door Opener,Insulated Garage |
| Lot Features | Irregular Lot,Property Adjoins Public Land,Tree Coverage - Heavy |
| Water Source | City Water/Connected |
| Lot Size Area | 0.528 |
| Building Area Total | 4746 |
| Lot Dimensions | 145 X 165 X 156 X 77 |
| Waterfront Y/N | No |
| Foundation Area | 2480 |
| Road Frontage Type | City Street,Curbs,Paved Streets |
| Road Responsibility | Public Maintained Road |
Amenities
- Foreclosure
- Views
- Short Sale
- New Construction
- Adult 55+
- Lease To Own
- No HOA Fees
- Furnished
- Primary On Main
- Air Conditioning
- Seller Finance
- Green
- Fixer Upper
- Horse
- Golf
- Fireplace
- Deck
- Garage
- Basement
- Pool
Property vs Single Family Average in 55044
Price
Taxes
Year Built
Visits

