


Address
18483 Jaeger Path, Lakeville, MN
Price
$ 719,000
Property Attributes
- ID#7115914
- TypeSingle Family
- Listing Status Active
- CountyDAKOTA
- CityLakeville
- AreaWyldewood Oaks
- NeighborhoodWyldewood Oaks
- Zip55044
- StyleSingle Family
- Year Built2000
- Taxes$ 7756
- Price$ 719,000
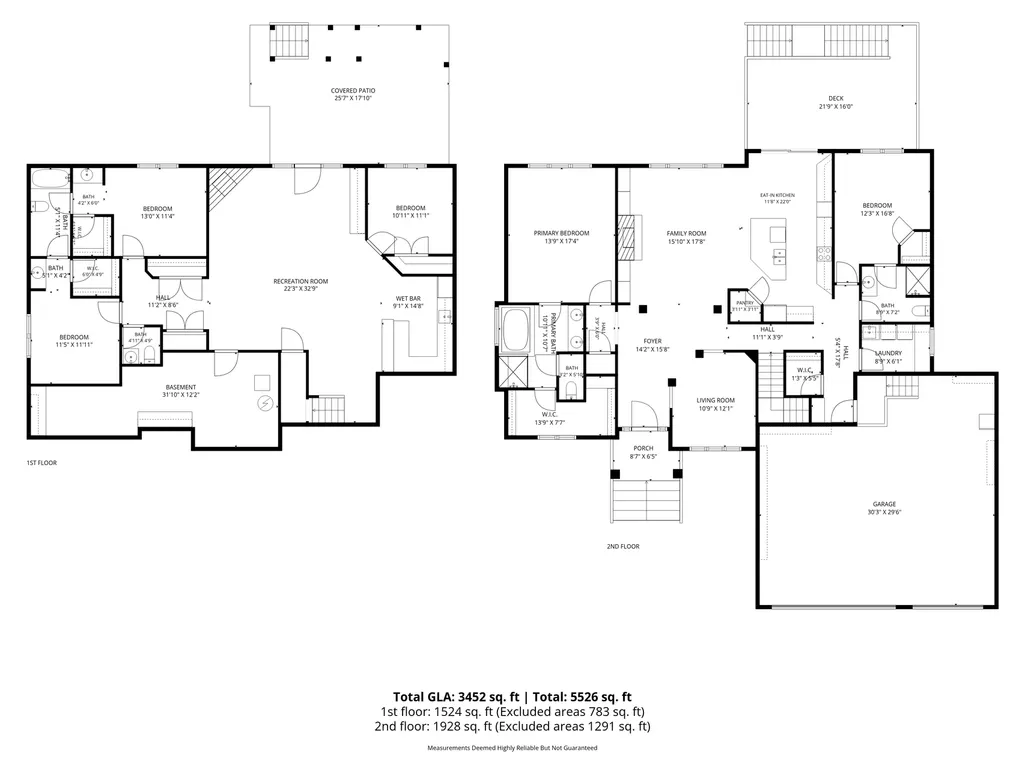
- Bedrooms5
- Full Bathrooms3
- Half Bathrooms1
- Sqr Footage3547
- Lot Size0.661 Acres
Data Source:
Northstar MLS (NSTAR)
Property Description
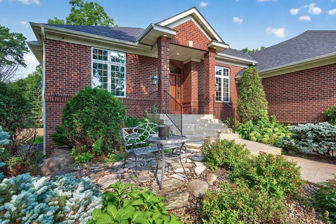
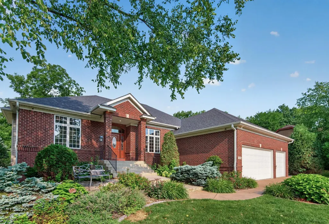
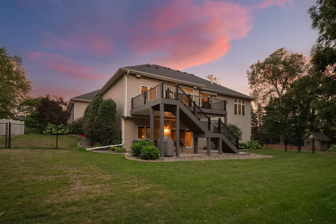
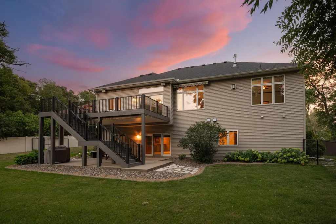
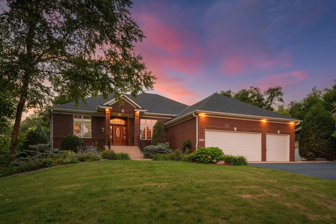
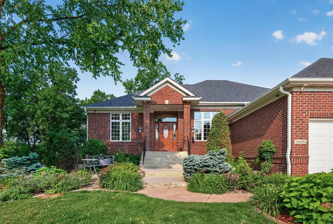
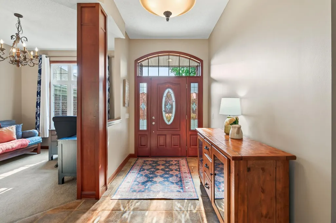
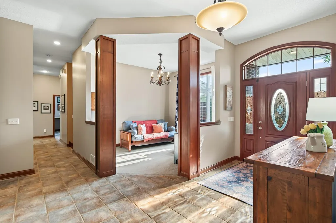
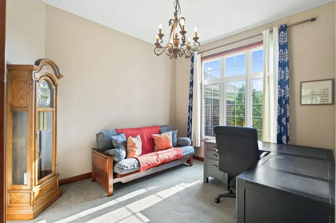
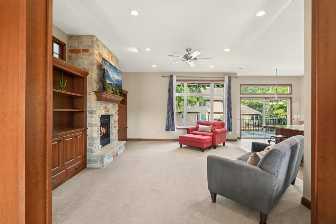
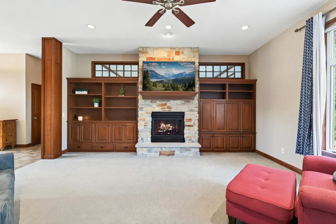
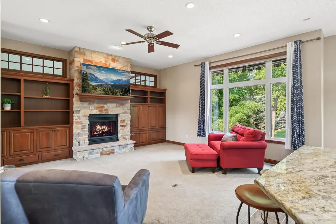
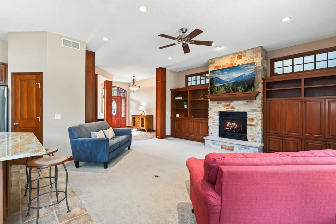
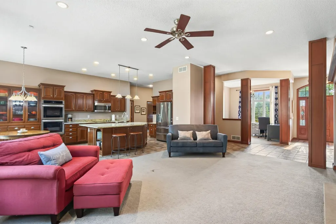
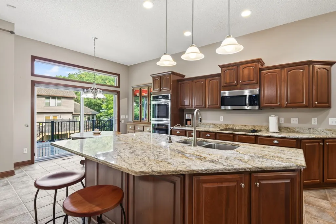
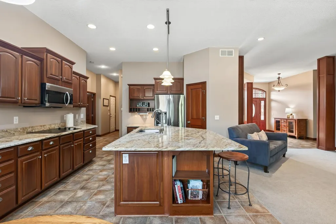
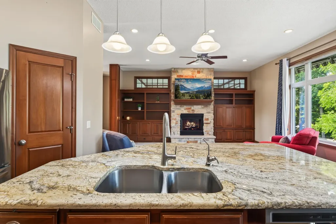
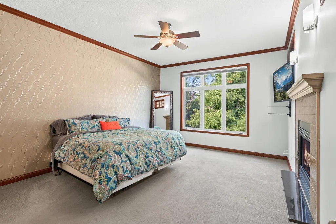
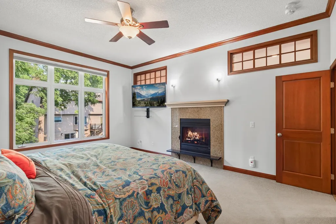
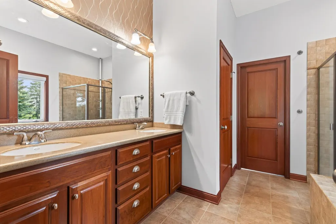
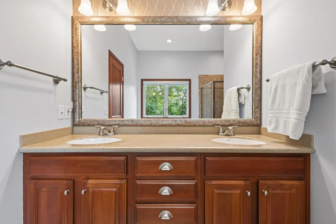
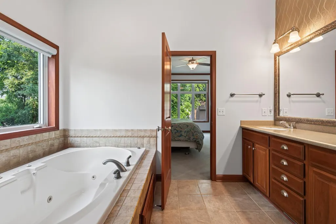
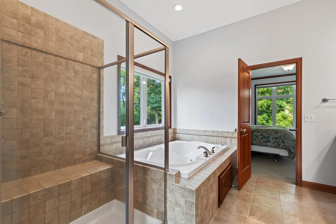
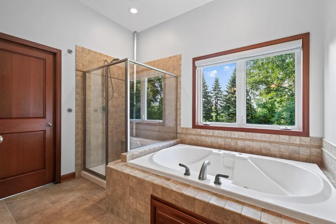
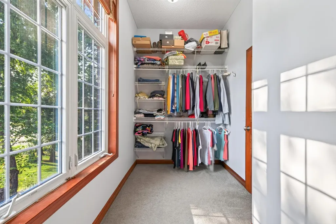
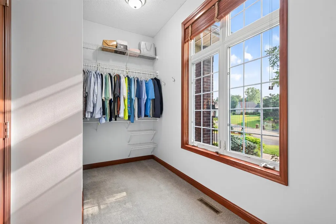
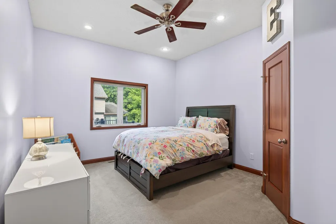
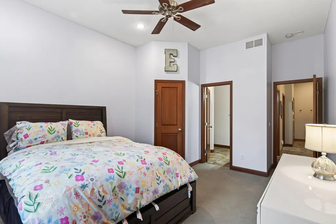
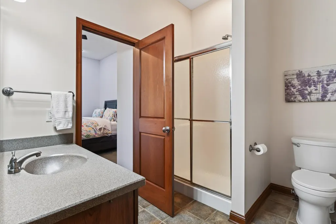
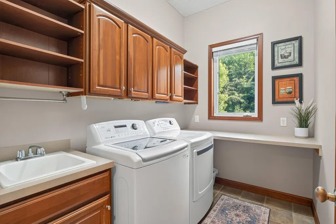
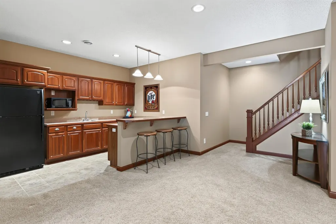
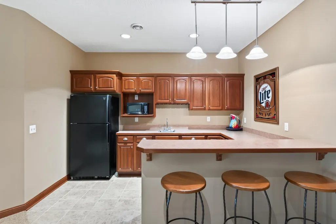
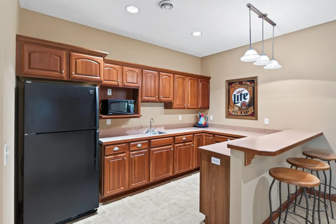
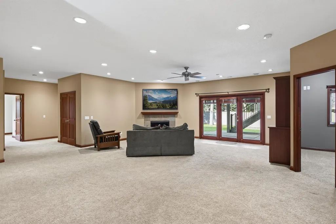
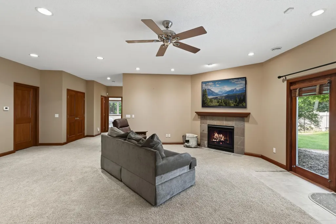
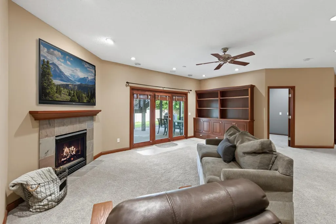
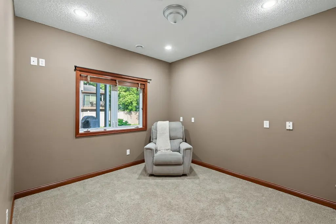
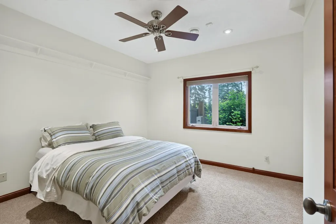
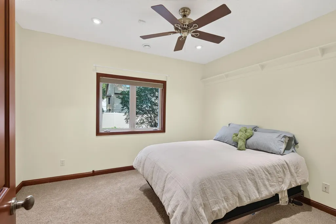
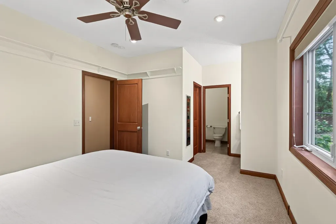
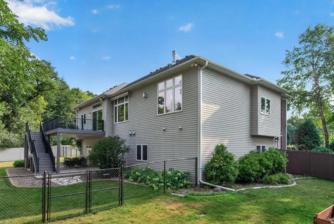
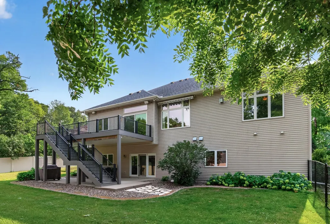
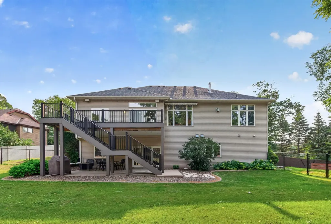
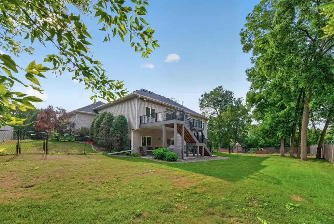
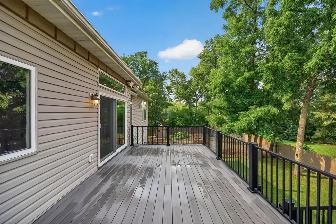
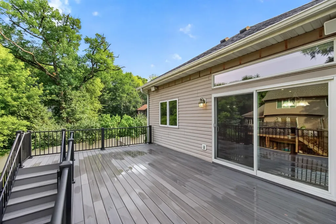
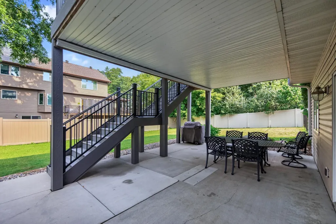
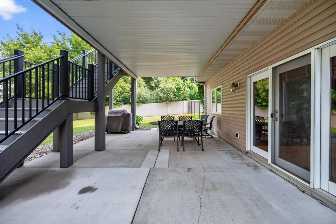
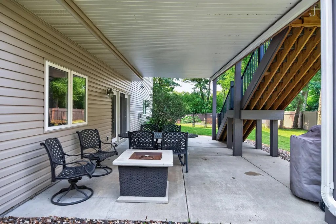
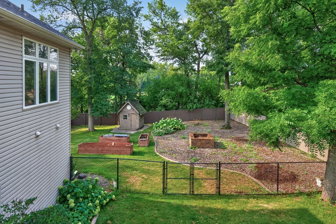
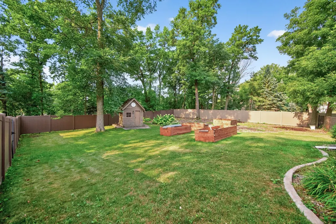
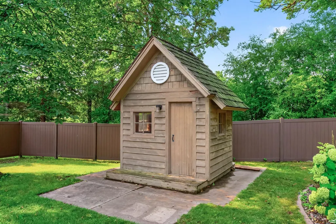
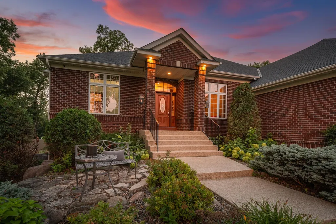
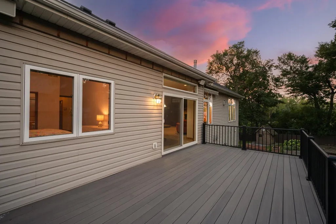
One-level living, two inviting gathering spaces, and a .66-acre lot in Lakeville’s established Wyldewood Oaks neighborhood. This 5-bedroom, 4-bath walkout offers everyday convenience on the main level, with three additional bedrooms and generous entertaining space below. A floor-to-ceiling stone fireplace, custom built-ins, and large windows anchor the great room, which opens to a spacious kitchen with a granite island, abundant cabinetry, walk-in pantry, built-in buffet, and double wall ovens updated in 2024. The adjoining dining area opens to the deck, making it easy to take meals and gatherings outdoors. The main-level primary suite has a two-sided fireplace and features a walk-in closet and private bath with dual sinks, jetted tub, and separate tiled shower with a bench. A second bedroom, ¾ bath, front office, and laundry complete the main level. The walkout lower level creates another comfortable place to gather, with an expansive family/recreation room, gas fireplace, built-ins, and a wet bar with a full-size refrigerator. Three bedrooms, a full bath, an additional half bath, and ample storage provide flexibility for guests, work, hobbies, and everyday living. Enjoy outdoor living on the spacious deck, updated with Timber Tech decking, rails, and fascia in 2024, or relax on the covered patio below. The fenced backyard includes established landscaping, mature trees, a fire pit, and a storage shed/playhouse. A three-car garage and freshly seal-coated driveway make this home move-in ready. Conveniently located near shopping, dining, healthcare, and major routes, with Antlers Park and Lake Marion nearby. A spacious walkout with the main-level layout you want with room to spread out.
| Price History | |
|---|---|
| 8/5/2026 | Listed $729,000 |
| 9/3/2026 | 2$719,000 |
General Features
| Living Area | 3547 |
|---|---|
| Sewer | City Sewer/Connected |
| Heating | Forced Air |
| Cooling | Central Air,Zoned |
| Roof | Age 8 Years or Less |
| Appliances | Air-To-Air Exchanger,Cooktop,Dishwasher,Disposal,Double Oven,Dryer,Electronic Air Filter,Humidifier,Gas Water Heater,Microwave,Refrigerator,Stainless Steel Appliances,Washer,Water Softener Owned |
| HOA Fee | 150 |
| Garage Spaces | 3 |
| Association Fee Includes | Other |
| Pool Features | None |
| Construction Materials | Concrete |
| Year Built | 2000 |
| Electric | 200+ Amp Service |
| Levels | One |
| Property Subtype | Single Family |
| Tax Year | 2026 |
| Accessibility | None |
| Assoc Fee Paid Per | Annually |
| County | Dakota |
| New Construction | No |
| Property Type | Residential |
| HOA | Yes |
| Contingency | None |
| Subdivision Name | Wyldewood Oaks |
| Full Baths | 2 |
| Directions | 185th to Jaeger Path,North to home on the left. |
| City | Lakeville |
| Association Name | Wyldewood Oaks |
| High School District | Lakeville |
| Zoning Description | Residential-Single Family |
| Lot Size Units | Acres |
| Property Attached Y/N | No |
| Land Lease Y/N | No |
| Tax Annual Amount | 7756 |
| Additional Parcels Y/N | No |
| Standard Status | Active |
| Lender Owned | No |
| Amenities Unit | Ceiling Fan(s),Deck,Kitchen Center Island,Primary Bedroom Walk-In Closet,Patio,Paneled Doors,Security System,Security Lights,In-Ground Sprinkler,Tile Floors,Washer/Dryer Hookup,Wet Bar |
| PostalCity | Lakeville |
Interior Features
| Basement | Daylight/Lookout Windows,Drain Tiled,Finished,Full,Sump Pump,Walkout |
|---|---|
| Total Fireplaces | 2 |
| Fireplace Features | Two Sided,Family Room,Gas,Living Room |
| Basement (Y/N) | Yes |
| Fireplace Y/N | Yes |
| Above Grade Finished Area | 1966 |
| Half Baths | 1 |
| 3/4 Baths | 1 |
| Laundry Features | Laundry Room,Main Level,Sink |
| Total Bedrooms | 5 |
| Below Grade Finished Area | 1581 |
| Total Baths | 4 |
| Bath Desc | 1/2 Basement,Basement,Double Sink,Bathroom Ensuite,Full Primary,Full Basement,Full Jack & Jill,Private Primary,Main Floor 3/4 Bath,Separate Tub & Shower,Jetted Tub |
| Dining Room Description | Informal Dining Room |
| Fuel | Natural Gas |
| Garage Dimensions | 32x30 |
| Garage Door Width | 8 |
| Garage Square Feet | 901 |
Exterior Features
| Fencing | Chain Link,Full,Privacy,Vinyl |
|---|---|
| Parking Features | Attached Garage,Asphalt,Finished Garage,Garage Door Opener |
| Lot Features | Irregular Lot,Tree Coverage - Light |
| Water Source | City Water/Connected |
| Lot Size Area | 0.661 |
| Building Area Total | 3932 |
| Lot Dimensions | 190x162x159x157 |
| Waterfront Y/N | No |
| Foundation Area | 1966 |
| Road Responsibility | Public Maintained Road |
Amenities
- Foreclosure
- Views
- Short Sale
- New Construction
- Adult 55+
- Lease To Own
- No HOA Fees
- Furnished
- Primary On Main
- Air Conditioning
- Seller Finance
- Green
- Fixer Upper
- Horse
- Golf
- Fireplace
- Deck
- Garage
- Basement
- Pool
Property vs Single Family Average in 55044
Price
Taxes
Year Built
Visits

