
Price Reduction
Address
18121 Goldfinch Way, Lakeville, MN
Price
$ 865,000
Property Attributes
- ID#7155182
- TypeSingle Family
- Listing Status Active
- CountyDAKOTA
- CityLakeville
- AreaAvonlea
- NeighborhoodAvonlea
- Zip55044
- StyleSingle Family
- Year Built2019
- Taxes$ 7508
- Price$ 865,000
- Bedrooms6
- Full Bathrooms5
- Half Bathrooms0
- Sqr Footage4400
- Lot Size0.266 Acres
Data Source:
Northstar MLS (NSTAR)
Property Description
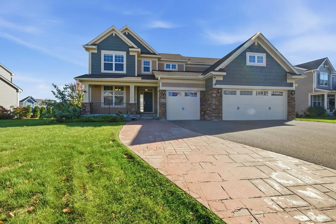
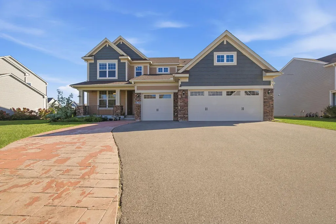
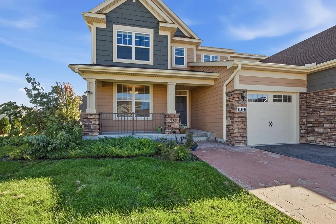
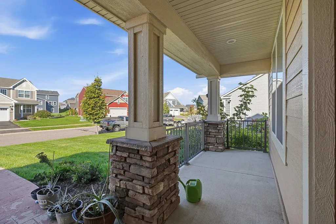
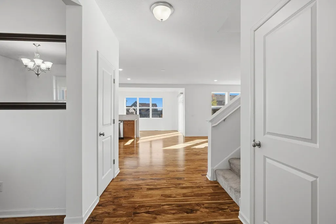
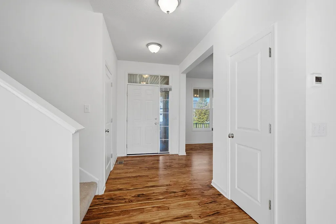
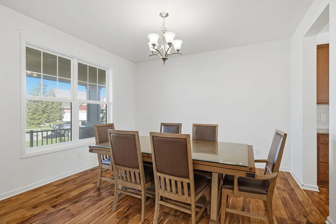
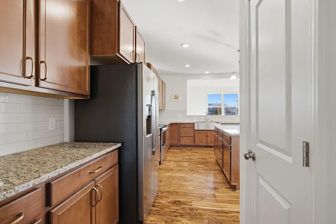
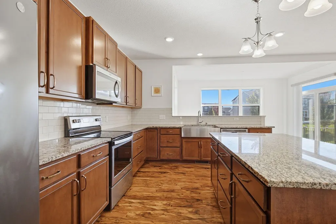
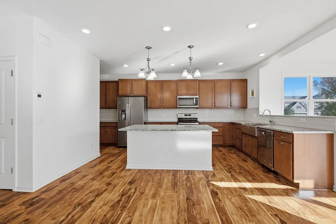
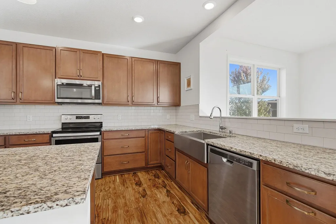
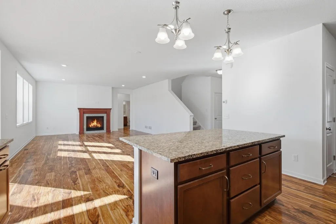
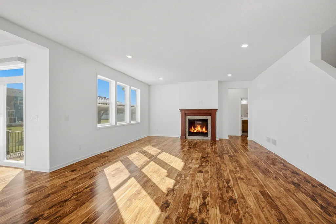
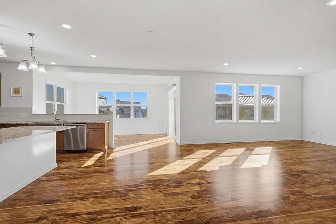
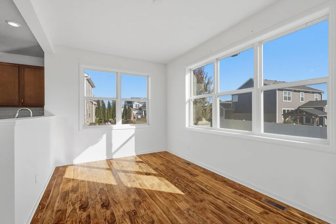
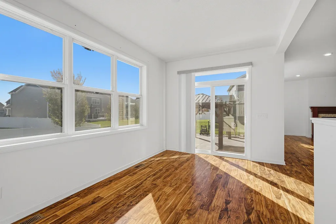
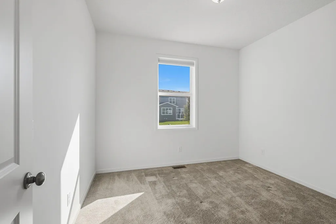
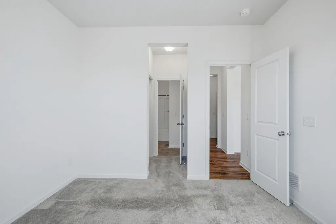
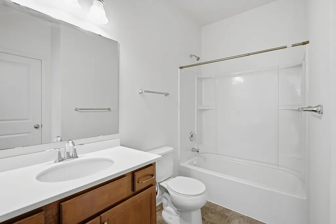
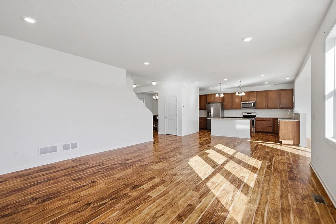
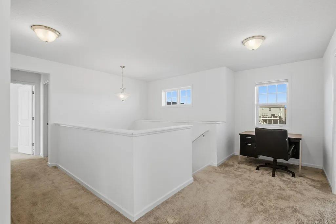
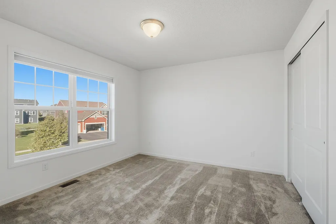
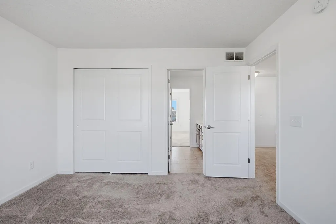
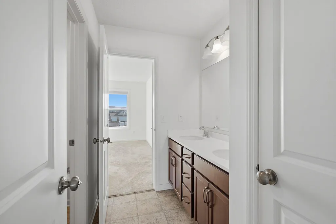
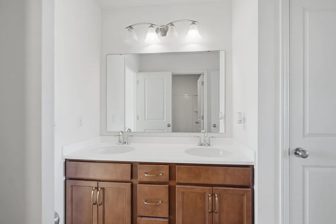
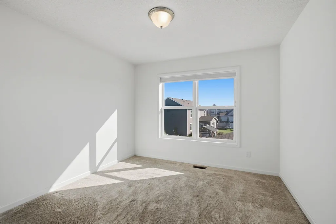
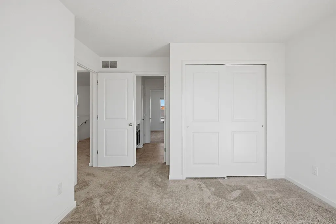
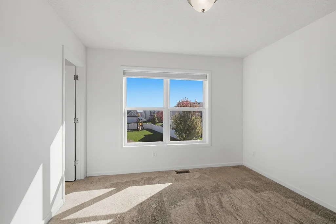
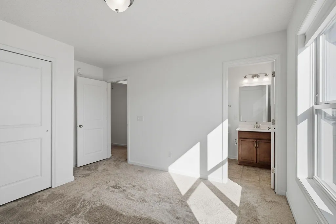
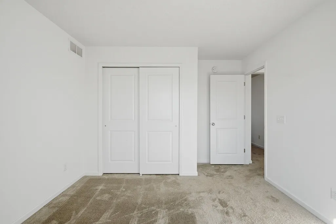
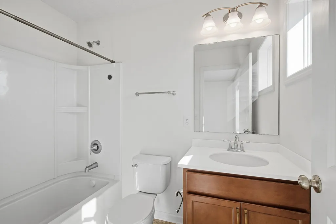
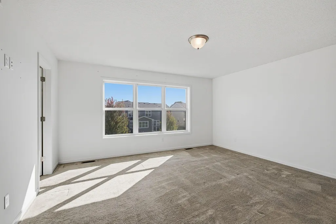
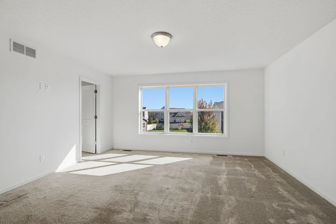
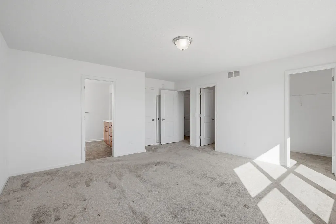
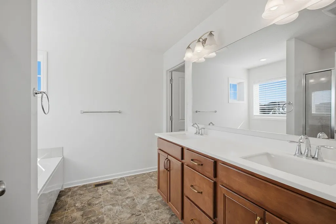
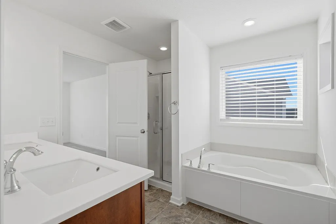
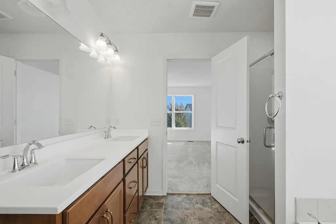
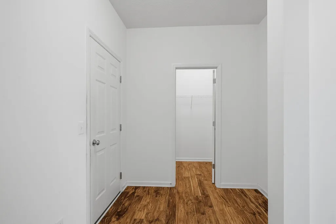
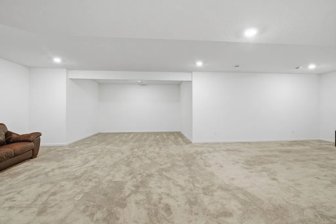
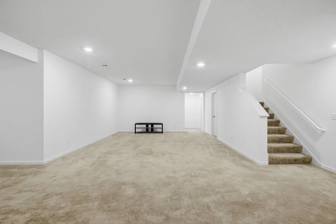
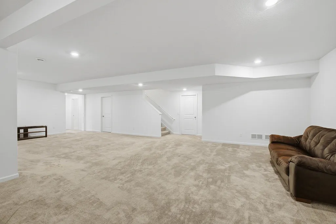
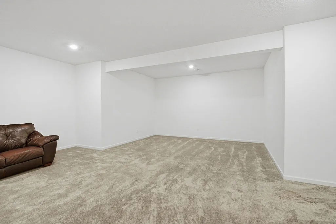
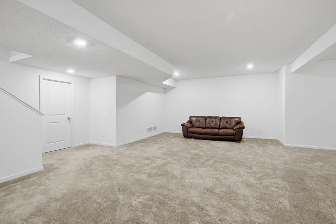
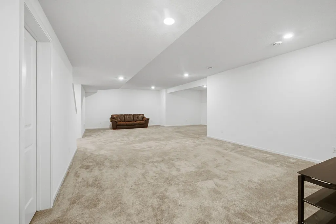
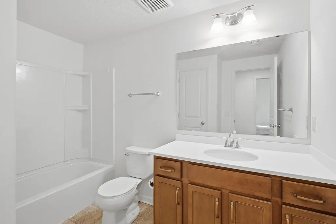
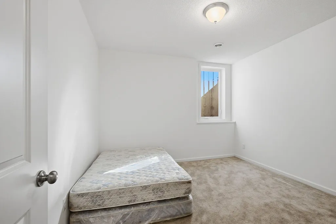
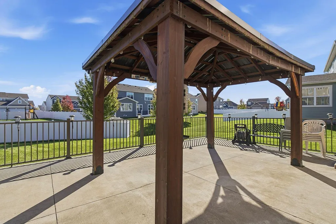
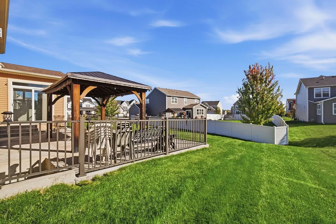
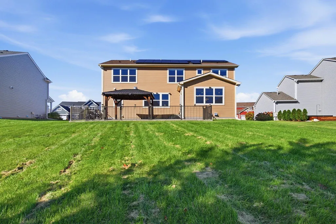
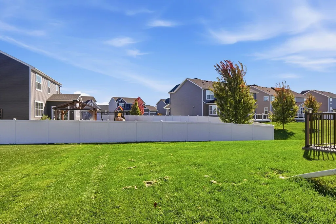
Welcome to an exceptional 6-bedroom, 5-bathroom residence nestled in the highly sought-after Avonlee neighborhood of Lakeville. Designed with an impressive blend of sophistication, comfort, and functionality, this beautifully appointed home offers an ideal setting for both refined everyday living and memorable entertaining. From the moment you enter, the bright and inviting main level showcases an expansive open-concept design with generous living spaces and an effortless flow throughout. The beautiful kitchen serves as the heart of the home, featuring a substantial center island, abundant cabinetry, and a spacious pantry. Formal and informal dining areas provide versatile options for intimate meals or larger gatherings. A sunroom adds another inviting retreat, and the thoughtfully designed mud room with a built-in boot bench provides exceptional everyday convenience. A main-level guest bedroom offers flexibility for visitors, multigenerational living, or a private home office. The luxurious owner’s suite provides a peaceful private retreat, offering generous space to unwind at the end of the day. The beautifully finished lower level expands the home’s living and entertaining possibilities, providing an impressive destination for gatherings, recreation, movie nights, or simply relaxing with family and friends. Outdoor living is equally inviting. The expansive, fenced-in concrete patio is complemented by elegant aluminum railing and a charming gazebo, creating a private and versatile setting for summer entertaining, outdoor dining, and enjoying beautiful evenings with family and friends. Situated within the desirable Lakeville School District, this remarkable residence offers an exceptional combination of location, space, thoughtful design, and lifestyle appeal. With six bedrooms, five bathrooms, multiple gathering spaces, and an abundance of indoor and outdoor living opportunities, this is a home designed to be enjoyed for years to come. The home has the following features: 1.Electric and gas stove installations 2. Solar roof 3. Sunroom 4. Extended basement below sunroom 5. Large concrete patio enclosed with aluminum railing and a gazebo 6. Front porch with aluminum railing 7 Expanded stamped-concrete sidewalk. 8. 10-station lawn sprinkler system 9. Gutters throughout the house. Welcome to a lifestyle of comfort, elegance, and effortless living in Avonlee.
| Price History | |
|---|---|
| 10/5/2026 | Listed $875,000 |
| 10/25/2026 | 2$865,000 |
General Features
| Living Area | 4400 |
|---|---|
| Sewer | City Sewer/Connected |
| Heating | Forced Air |
| Cooling | Central Air |
| Roof | Age 8 Years or Less |
| Appliances | Cooktop,Dishwasher,Disposal,Dryer,Microwave,Range,Refrigerator,Stainless Steel Appliances |
| Garage Spaces | 3 |
| Construction Materials | Concrete |
| Year Built | 2019 |
| Levels | Two |
| Property Subtype | Single Family |
| Tax Year | 2026 |
| Accessibility | None |
| County | Dakota |
| New Construction | No |
| Property Type | Residential |
| HOA | No |
| Contingency | None |
| Subdivision Name | Avonlea |
| Full Baths | 1 |
| Directions | Take Cedar Avenue/MN-77 South toward Apple Valley and Lakeville. Continue south on Cedar Avenue to Glenbridge Avenue and turn right (west). Continueon Glenbridge Avenue,then turn right onto 182nd Str |
| City | Lakeville |
| High School District | Lakeville |
| Zoning Description | Residential-Single Family |
| Lot Size Units | Acres |
| Property Attached Y/N | No |
| Land Lease Y/N | No |
| Tax Annual Amount | 7508 |
| Additional Parcels Y/N | No |
| Standard Status | Active |
| Lender Owned | No |
| Amenities Unit | Ceiling Fan(s),Hardwood Floors,Kitchen Center Island,Kitchen Window,Primary Bedroom Walk-In Closet,Security Lights,In-Ground Sprinkler,Sun Room,Washer/Dryer Hookup,Walk-In Closet |
| PostalCity | Lakeville |
Interior Features
| Basement | Block |
|---|---|
| Total Fireplaces | 1 |
| Fireplace Features | Living Room |
| Basement (Y/N) | Yes |
| Fireplace Y/N | Yes |
| Above Grade Finished Area | 2900 |
| 3/4 Baths | 4 |
| Laundry Features | Upper Level |
| Total Bedrooms | 6 |
| Below Grade Finished Area | 1500 |
| Total Baths | 5 |
| Bath Desc | 3/4 Basement,Full Jack & Jill,Main Floor 1/2 Bath,Main Floor 3/4 Bath,Upper Level Full Bath |
| Dining Room Description | Kitchen/Dining Room |
| Fuel | Electric,Natural Gas |
| Garage Square Feet | 740 |
Exterior Features
| Parking Features | Attached Garage,Asphalt,Concrete |
|---|---|
| Water Source | City Water/Connected |
| Lot Size Area | 0.266 |
| Building Area Total | 4400 |
| Lot Dimensions | 79x127x118x106 |
| Waterfront Y/N | No |
| Foundation Area | 1500 |
Amenities
- Foreclosure
- Views
- Short Sale
- New Construction
- Adult 55+
- Lease To Own
- No HOA Fees
- Furnished
- Primary On Main
- Air Conditioning
- Seller Finance
- Green
- Fixer Upper
- Horse
- Golf
- Fireplace
- Deck
- Garage
- Basement
- Pool
Property vs Single Family Average in 55044
Price
Taxes
Year Built
Visits

