
Open House Sat, Nov 7th 11:00 AM - 01:00 PM - Views - Primary on Main

Address
18190 Glenbridge Avenue, Lakeville, MN
Price
$ 545,000
Property Attributes
- ID#7155493
- TypeSingle Family
- Listing Status Active
- CountyDAKOTA
- CityLakeville
- AreaAvonlea
- NeighborhoodAvonlea
- Zip55044
- StyleSingle Family
- Year Built2018
- Taxes$ 5512
- Price$ 545,000
- Bedrooms3
- Full Bathrooms3
- Half Bathrooms0
- Sqr Footage2350
- Lot Size0.191 Acres
Data Source:
Northstar MLS (NSTAR)
Property Description
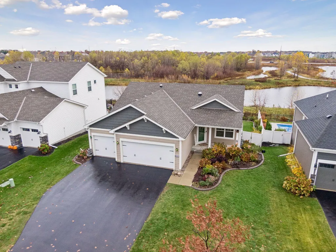
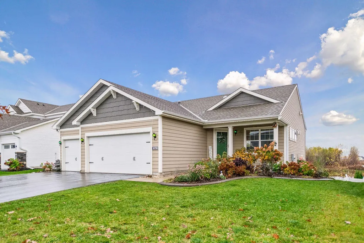
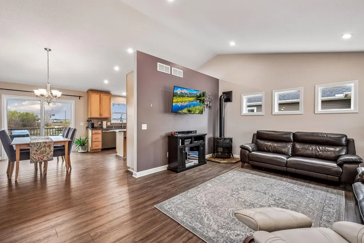
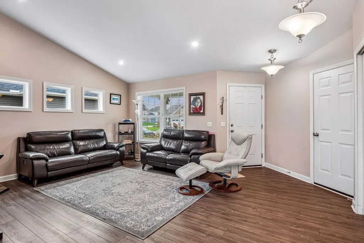
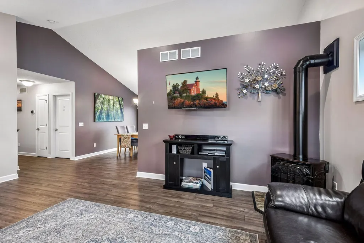
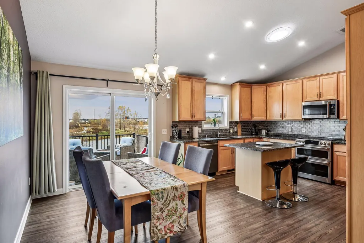
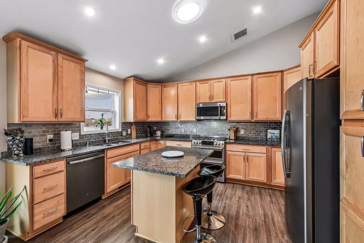
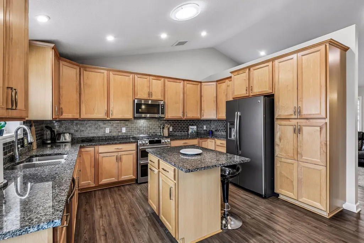
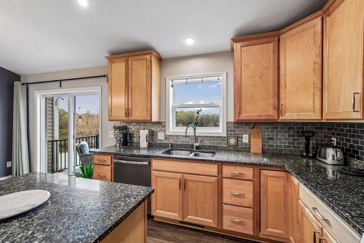
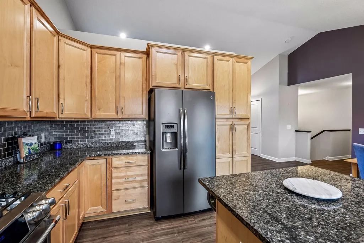
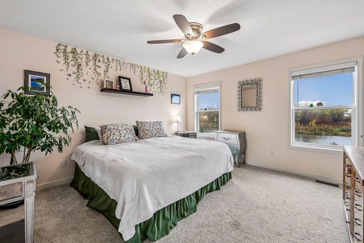
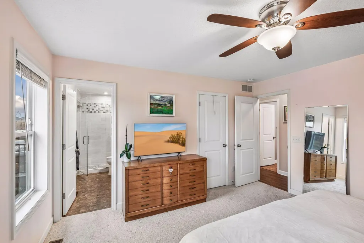
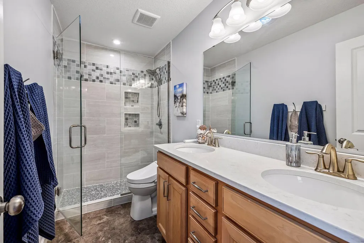
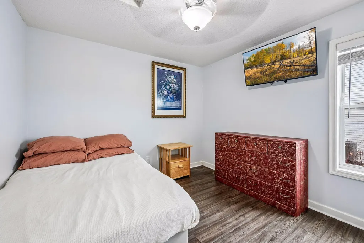
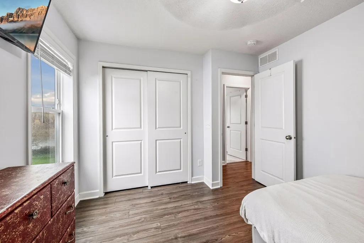
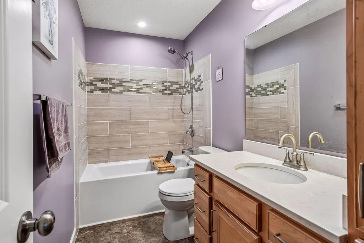
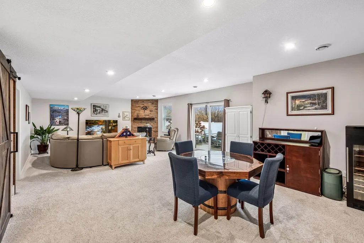
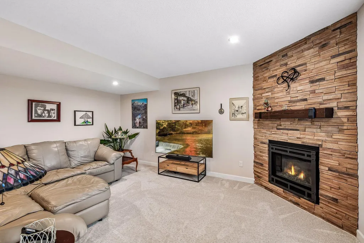
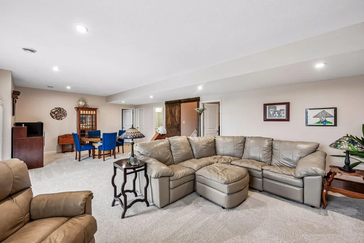
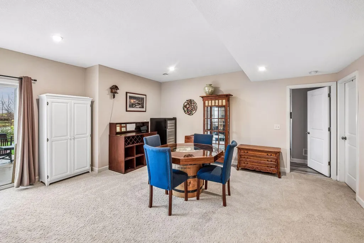
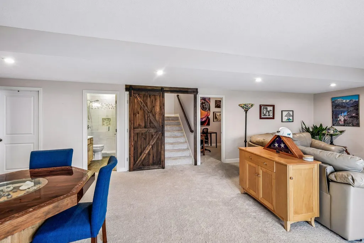
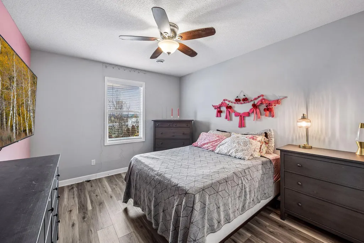
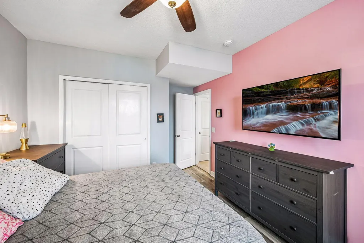
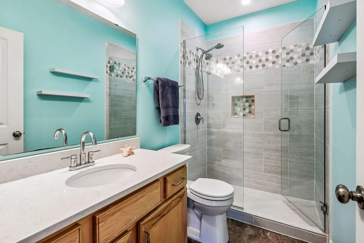
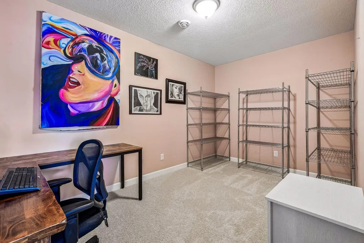
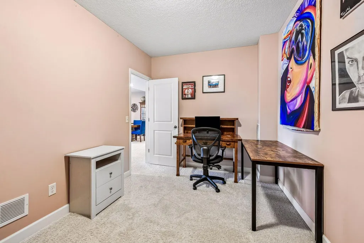
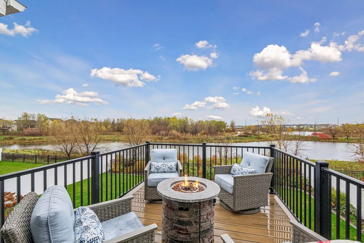
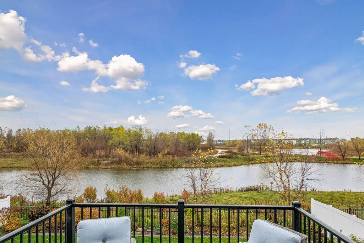
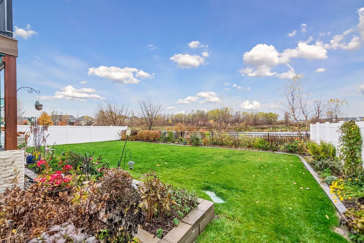
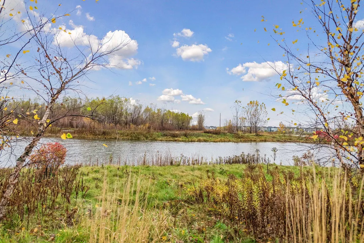
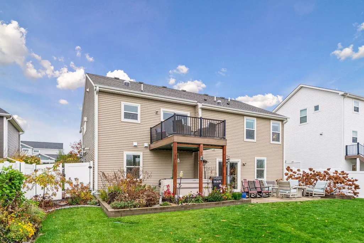
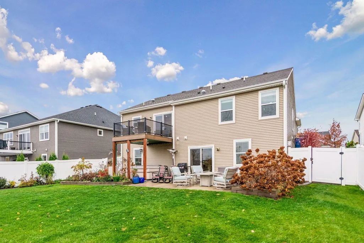
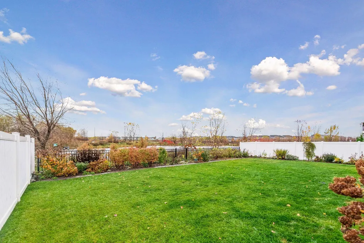
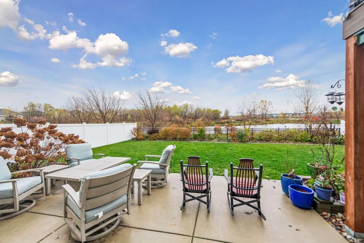
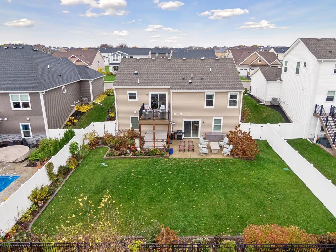
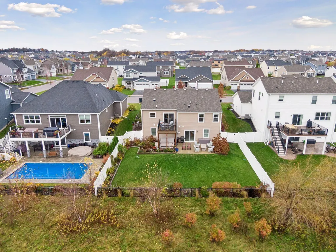
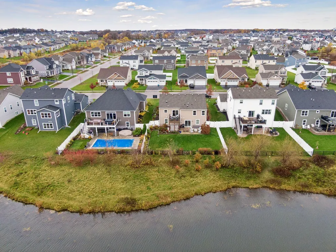
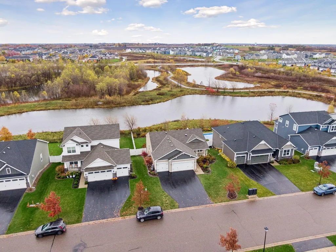
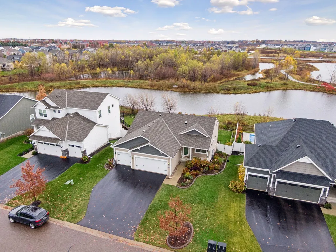
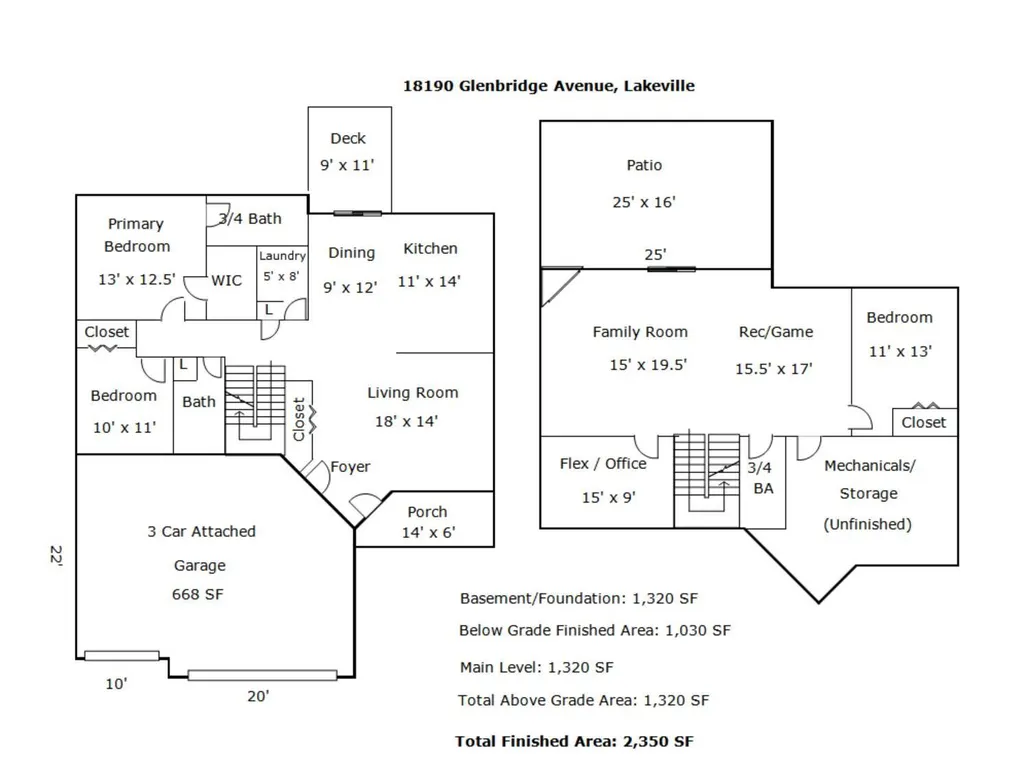
Welcome to this like-new, one-level home built in 2018, backing to a pond and wetlands with sweeping views. Stylish cabinets, hardware, tilework, and lighting throughout make this 3 bed, 3 bath home feel fresh and move-in ready. The open-concept living room, dining room, and kitchen share a vaulted ceiling and lead out to the maintenance-free deck, with views over the yard and pond. The kitchen features stainless appliances, an undermount sink, tile backsplash, double oven gas range, and plenty of cabinets and countertop space. The main level also includes the primary bedroom with a private bath, a second bedroom, another full bath, and laundry. The lower level offers ample space for entertaining or relaxing, with a walkout sliding door to the patio and yard, plus another bedroom, bathroom, and two storage rooms. Two gas fireplaces and dual zone HVAC add comfort year-round. Outside, enjoy a fully fenced, flat backyard with in-ground sprinkler system, a spacious patio, and an east-facing deck that’s perfect for sunrises. A 3-stall garage and great curb appeal with attractive siding and landscaping complete the package. Conveniently located between Downtown Apple Valley and Downtown Lakeville, with lots of great restaurants, shops, and grocery stores nearby. Neighborhood parks offer water features, playgrounds, soccer fields, pickleball courts, baseball fields, and more. Roughly 2,350 finished square feet of easy, low-maintenance living. Sellers are offering $13,000 in seller concessions to put toward a 2/1 buy down. Don’t miss it!
| Price History | |
|---|---|
| 11/4/2026 | Listed $545,000 |
General Features
| Living Area | 2350 |
|---|---|
| Sewer | City Sewer/Connected |
| Heating | Forced Air |
| Cooling | Central Air |
| Roof | Age Over 8 Years,Asphalt |
| Appliances | Air-To-Air Exchanger,Dishwasher,Disposal,Double Oven,Dryer,ENERGY STAR Qualified Appliances,Exhaust Fan,Humidifier,Gas Water Heater,Microwave,Range,Refrigerator,Stainless Steel Appliances,Washer,Wate |
| HOA Fee | 65 |
| Garage Spaces | 3 |
| Association Fee Includes | Other,Professional Mgmt,Sanitation |
| Pool Features | None |
| Construction Materials | Block |
| Year Built | 2018 |
| Electric | Circuit Breakers,200+ Amp Service |
| View | East |
| Levels | One |
| Property Subtype | Single Family |
| Tax Year | 2026 |
| Waterfront Features | Pond |
| Accessibility | None |
| Assoc Fee Paid Per | Monthly |
| County | Dakota |
| New Construction | No |
| Property Type | Residential |
| HOA | Yes |
| Contingency | None |
| Subdivision Name | Avonlea |
| Full Baths | 1 |
| Directions | South on Cedar Ave,right onto 185th St W,house on the right. |
| City | Lakeville |
| Association Name | FirstService Residential |
| High School District | Lakeville |
| Zoning Description | Residential-Single Family |
| Lot Size Units | Acres |
| Property Attached Y/N | No |
| Land Lease Y/N | No |
| Tax Annual Amount | 5512 |
| Additional Parcels Y/N | No |
| Virtual Tour | https://tours.spacecrafting.com/n-xpb8gg |
| Standard Status | Active |
| Lender Owned | No |
| Amenities Unit | Ceiling Fan(s),Deck,Ethernet Wired,Kitchen Center Island,Kitchen Window,Primary Bedroom Walk-In Closet,Main Floor Primary Bedroom,Patio,Porch,Panoramic View,Skylight,In-Ground Sprinkler,Tile Floors,V |
| PostalCity | Lakeville |
Interior Features
| Basement | Daylight/Lookout Windows,Drain Tiled,Finished,Full,Sump Pump,Walkout |
|---|---|
| Total Fireplaces | 2 |
| Fireplace Features | Circulating,Family Room,Free Standing,Full Masonry,Gas,Living Room |
| Basement (Y/N) | Yes |
| Fireplace Y/N | Yes |
| Above Grade Finished Area | 1320 |
| 3/4 Baths | 2 |
| Laundry Features | Main Level |
| Total Bedrooms | 3 |
| Below Grade Finished Area | 1030 |
| Total Baths | 3 |
| Bath Desc | 3/4 Basement,3/4 Primary,Double Sink,Private Primary,Main Floor Full Bath |
| Dining Room Description | Breakfast Bar,Informal Dining Room,Kitchen/Dining Room |
| Fuel | Natural Gas |
| Garage Square Feet | 668 |
Exterior Features
| Fencing | Privacy,Split Rail,Vinyl |
|---|---|
| Parking Features | Attached Garage,Asphalt,Garage Door Opener |
| Lot Features | Public Transit (w/in 6 blks),Property Adjoins Public Land,Tree Coverage - Light,Underground Utilities,Wetlands |
| Water Source | City Water/Connected |
| Lot Size Area | 0.191 |
| Building Area Total | 2640 |
| Lot Dimensions | 64x130x64x130 |
| Waterfront Y/N | No |
| Foundation Area | 1320 |
| Road Frontage Type | City Street,Paved Streets,Sidewalks,Street Lights,Storm Sewer |
| Road Responsibility | Public Maintained Road |
Amenities
- Foreclosure
- Views
- Short Sale
- New Construction
- Adult 55+
- Lease To Own
- No HOA Fees
- Furnished
- Primary On Main
- Air Conditioning
- Seller Finance
- Green
- Fixer Upper
- Horse
- Golf
- Fireplace
- Deck
- Garage
- Basement
- Pool
Property vs Single Family Average in 55044
Price
Taxes
Year Built
Visits

